Like the look of this property?
We would love to hear from you and arrange a viewing of this property. Get in touch now!
Property features
No Onward Chain!
Mid-terraced cottage
Four bedrooms, master with en-suite
Kitchen/ Breakfast room
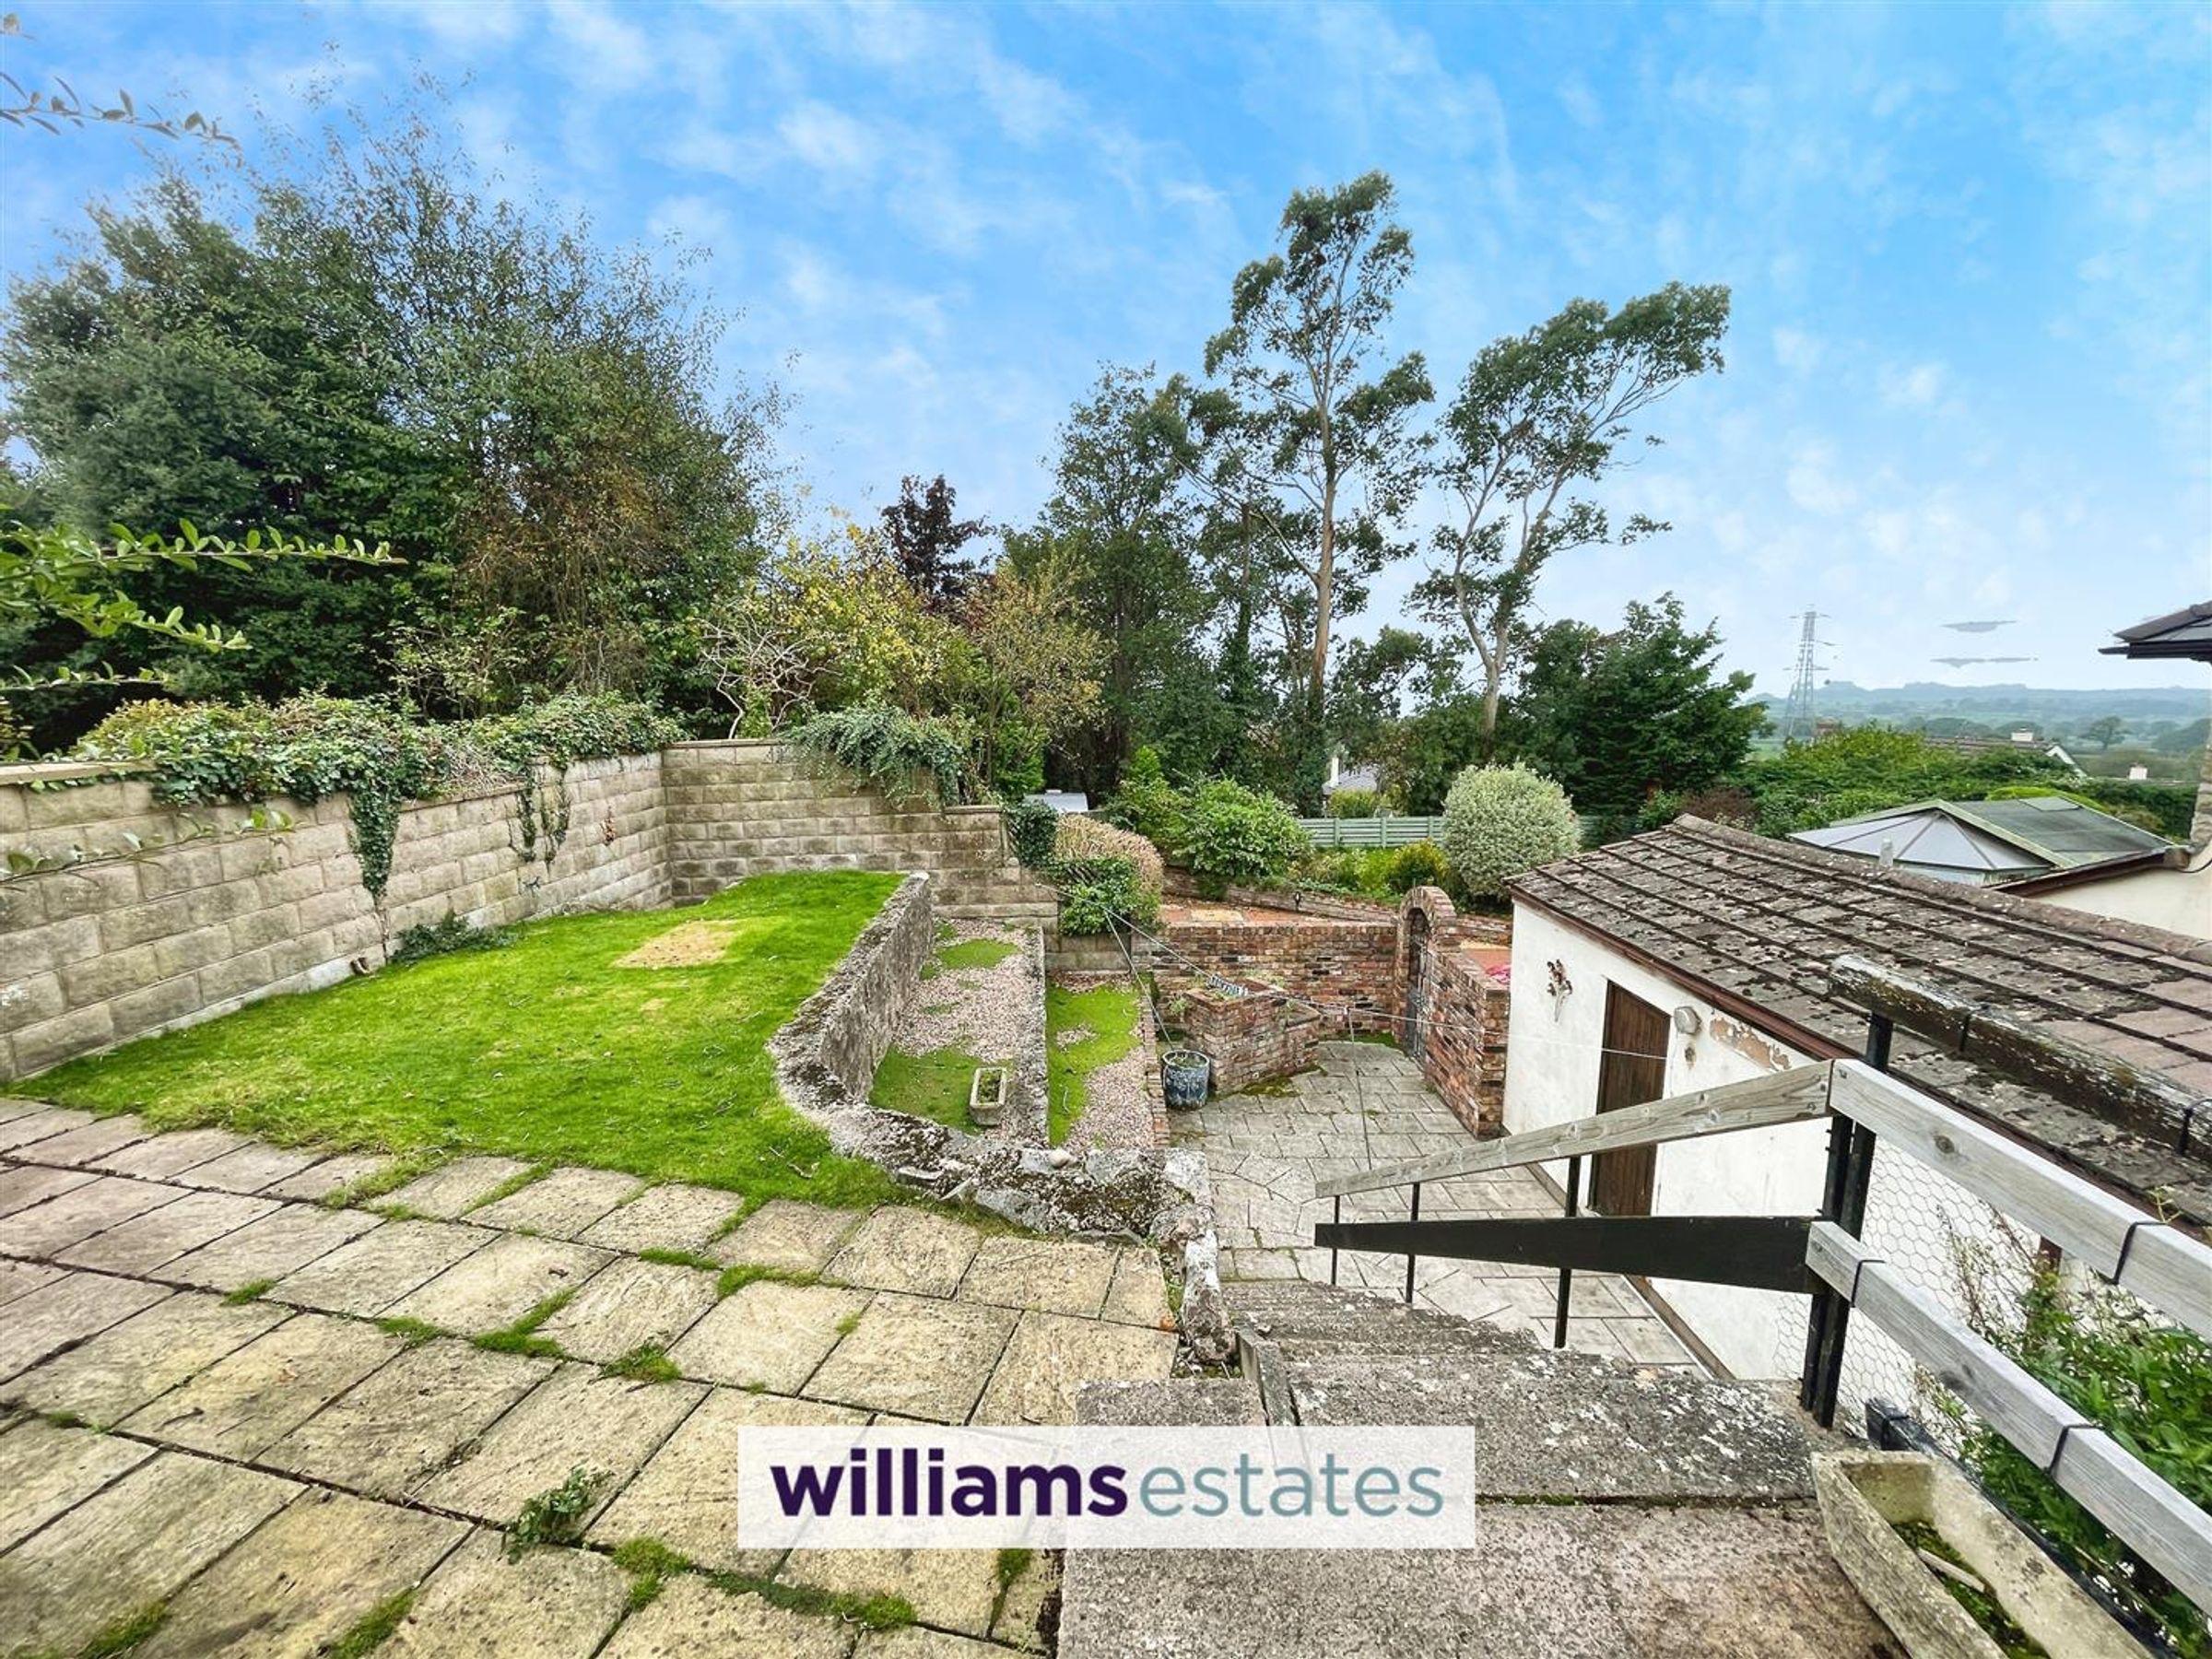
Rear garden with stunning views
Original and Modern character throughout
About this property
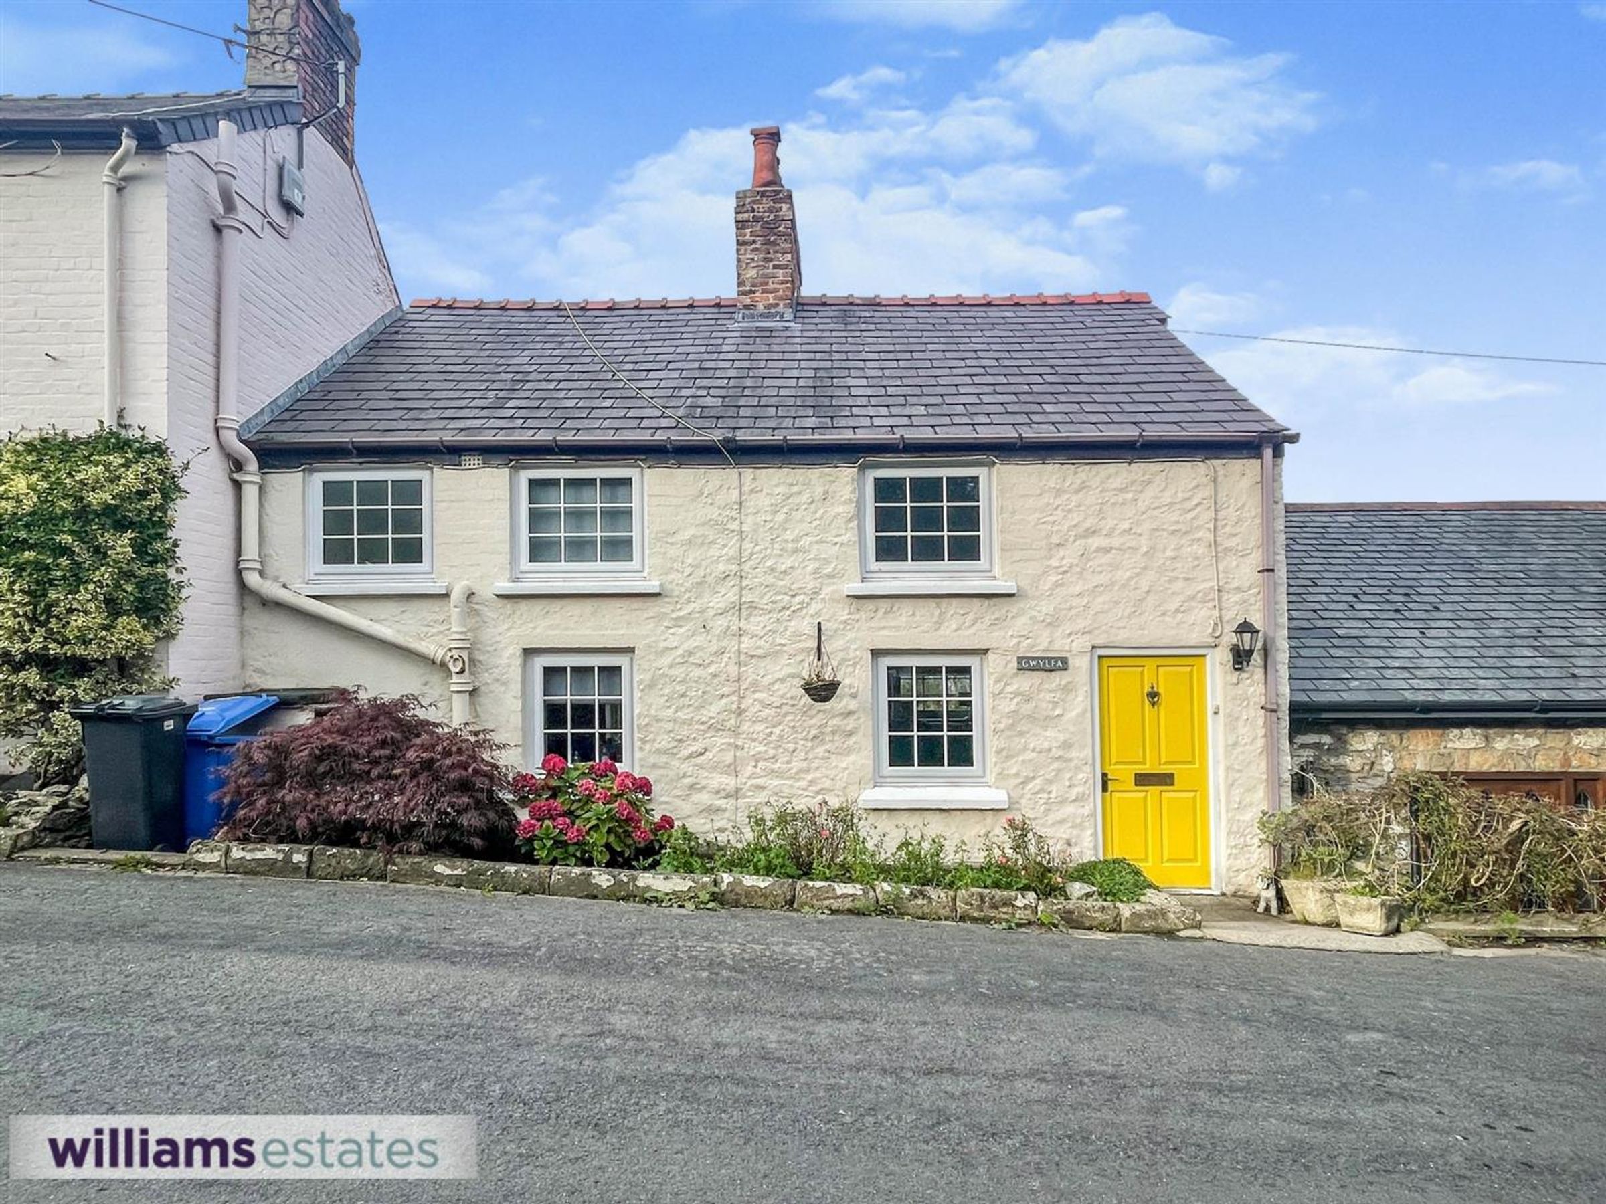
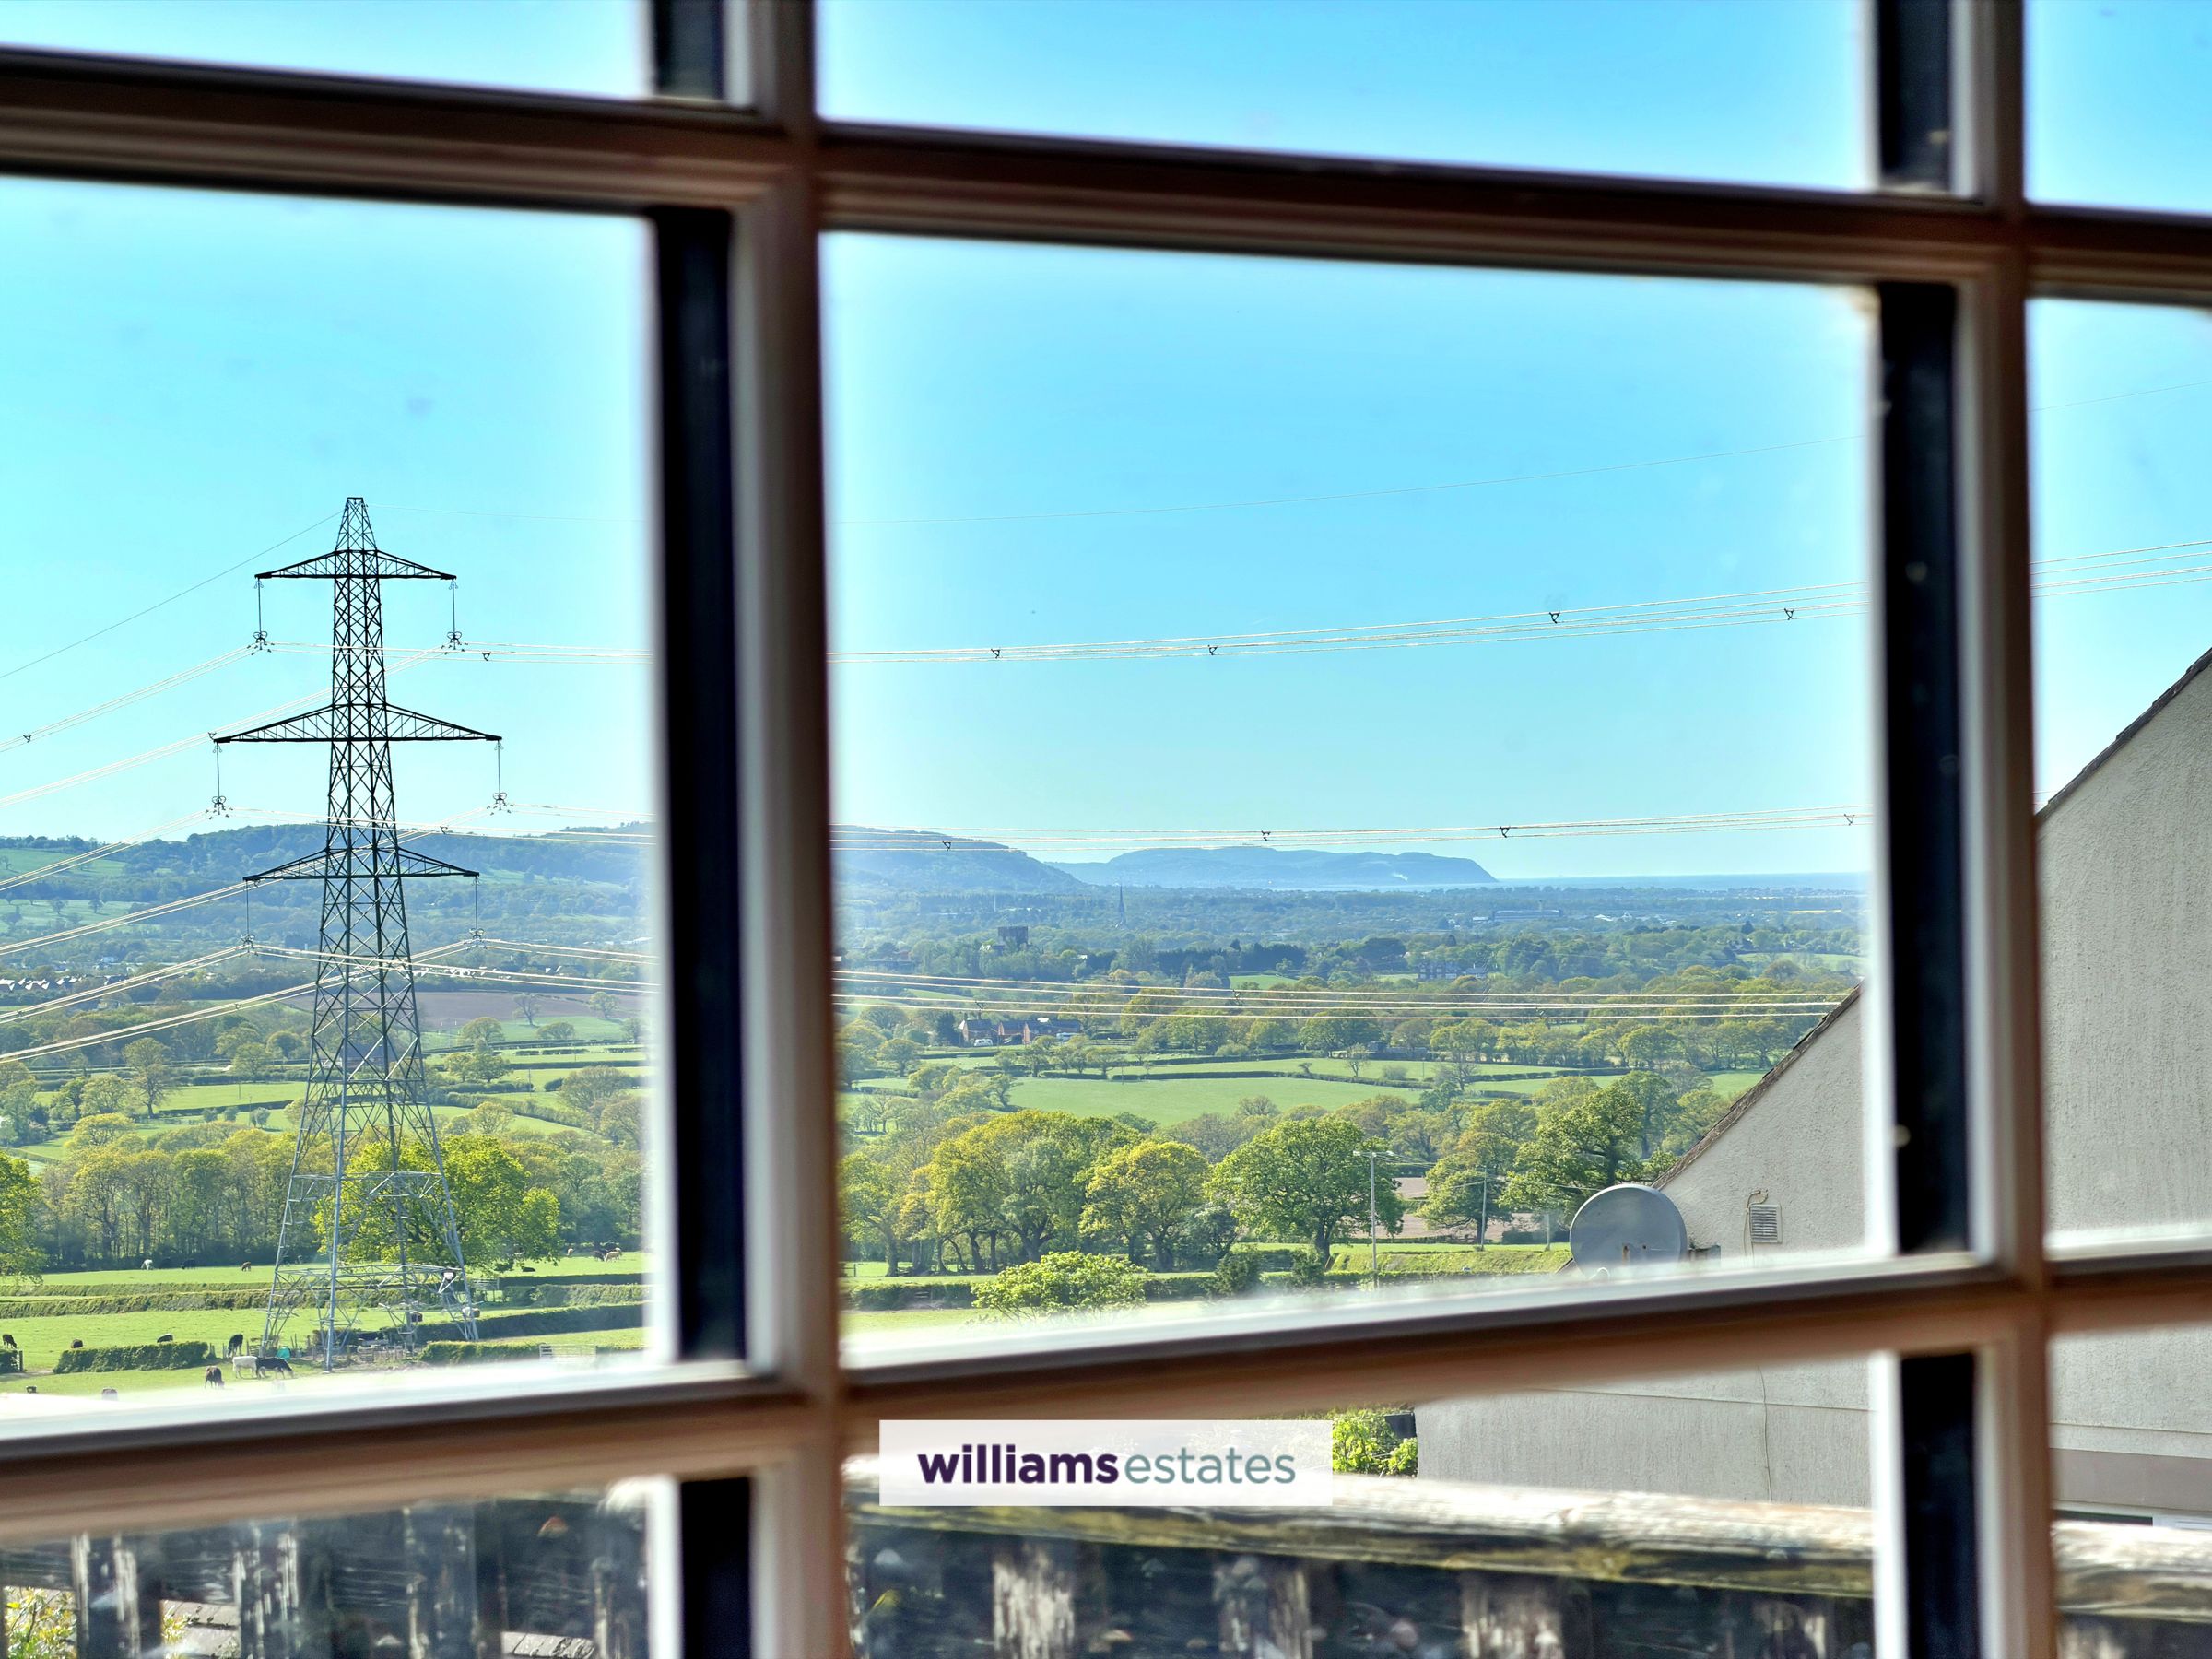
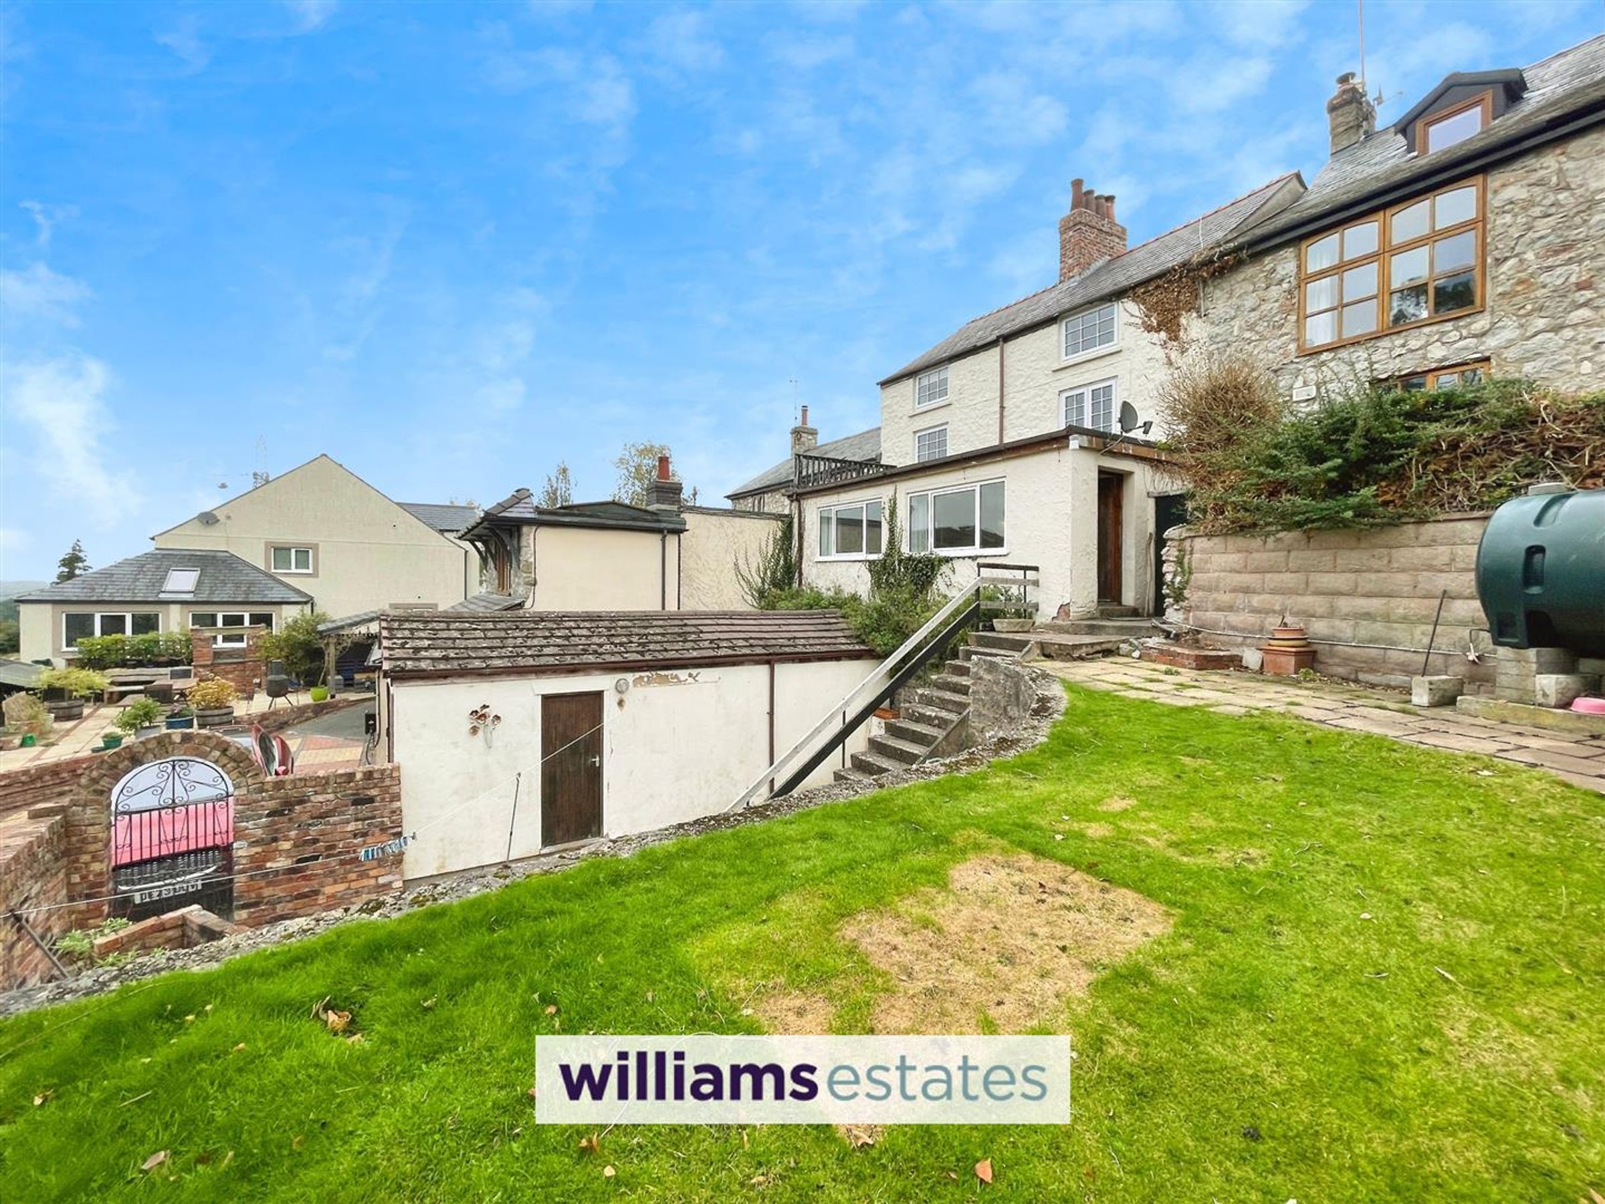
Set in the heart of the highly sought-after village of Tremeirchion, this charming stone-built cottage enjoys an enviable elevated position with breathtaking views over the surrounding countryside.
The property offers spacious and versatile accommodation arranged over three levels. The ground floor features a welcoming entrance lounge and a well-appointed kitchen/breakfast room. To the first floor, there are two bedrooms, while the lower level boasts a second sitting room and two additional bedrooms, including a generous master with an en-suite bathroom.
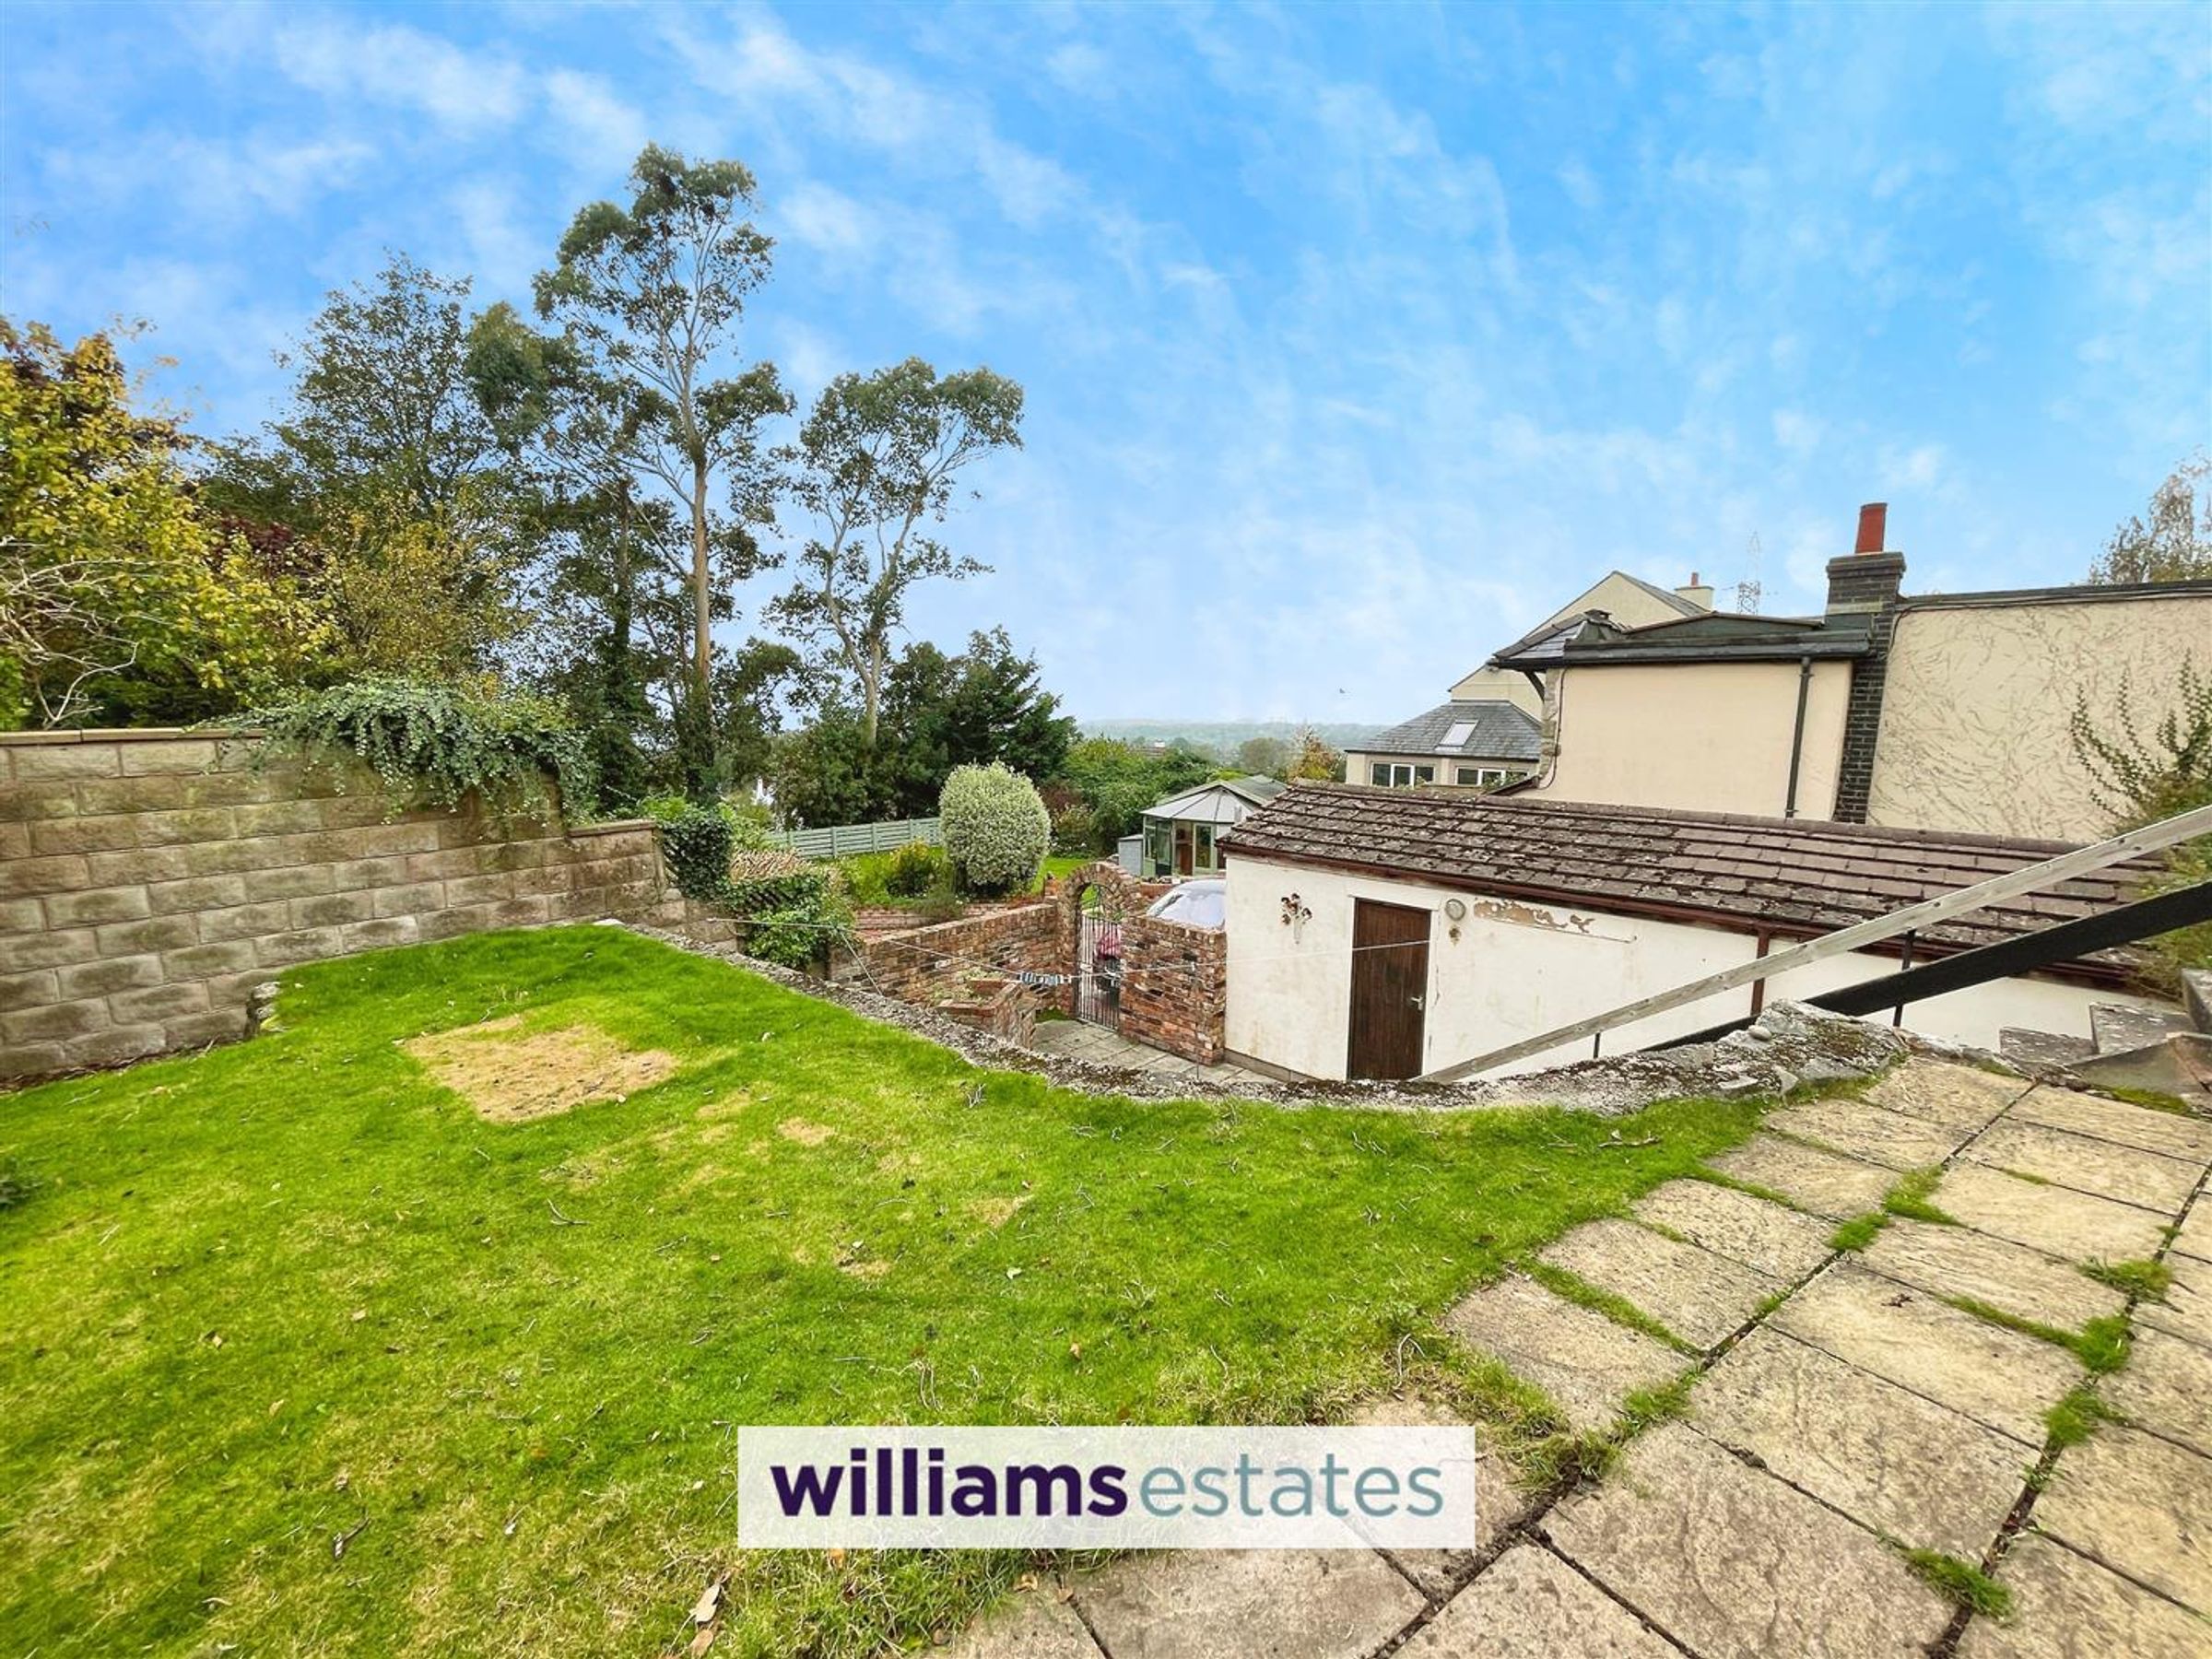
Externally, the property benefits from a good-sized garden with steps leading down to a detached garage. Further features include double glazing throughout and oil-fired central heating.
An exceptional opportunity to acquire a delightful country home in a picturesque setting — early viewing is highly recommended.
EPC Rating: E (45)
Key details
Broadband: up to 1800mbps
Freehold
Council tax band D
Local authority: Denbighshire
Additional information
- Energy efficiency (current)
- E (45)
- Energy efficiency (potential)
- C (76)
- Environmental impact (current)
- E (42)
- Environmental impact (potential)
- C (71)
- Is in a conservation area
- No
- Is a listed property
- No
- Construction materials
- Not specified


Near the property
Rooms and dimensions
Accommodation
Hardwood front door leads into:
Lounge
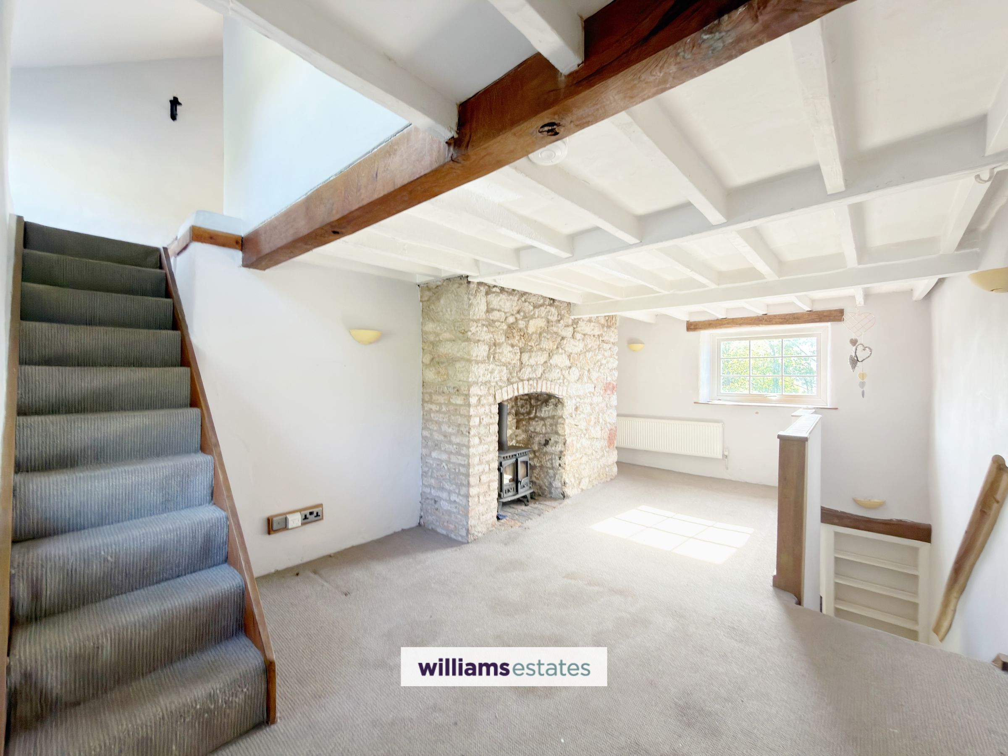
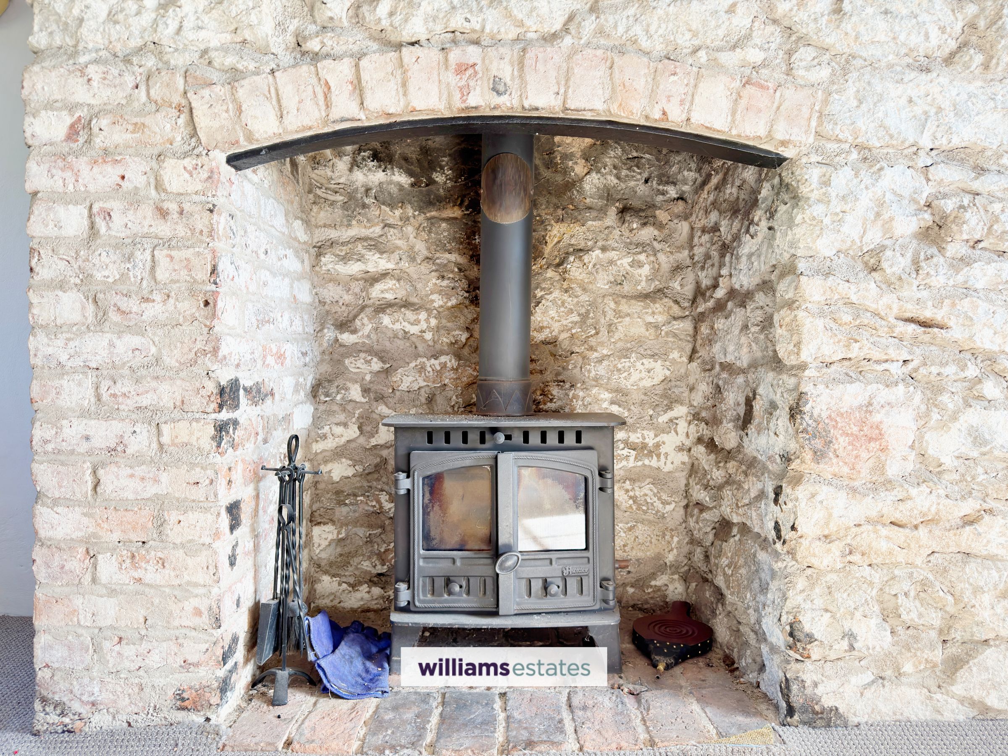
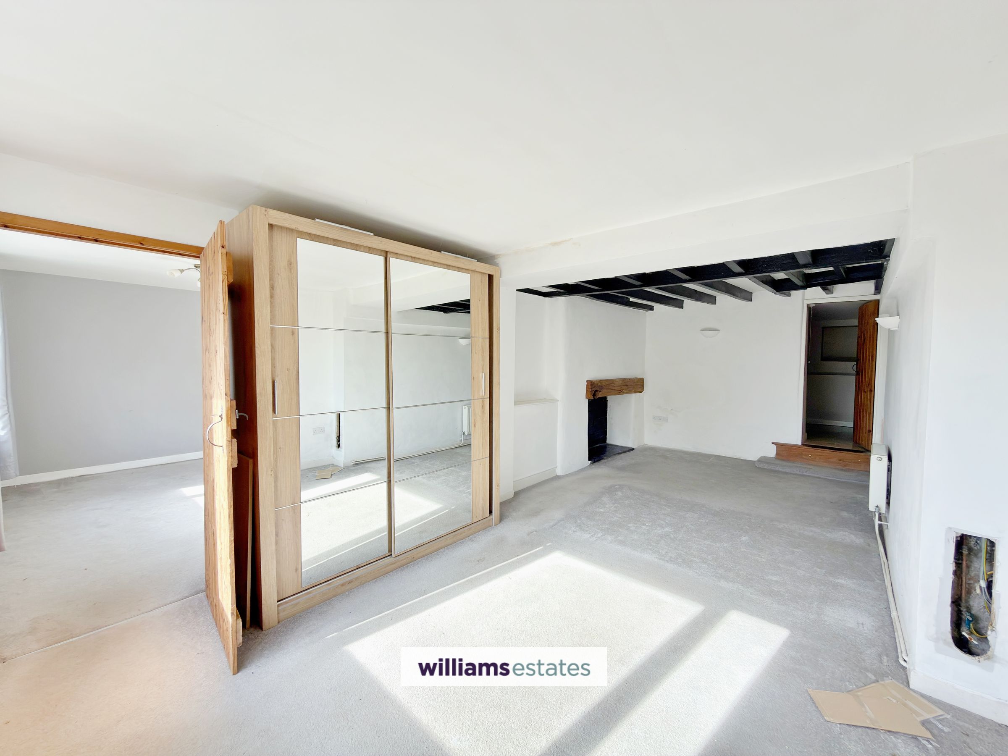
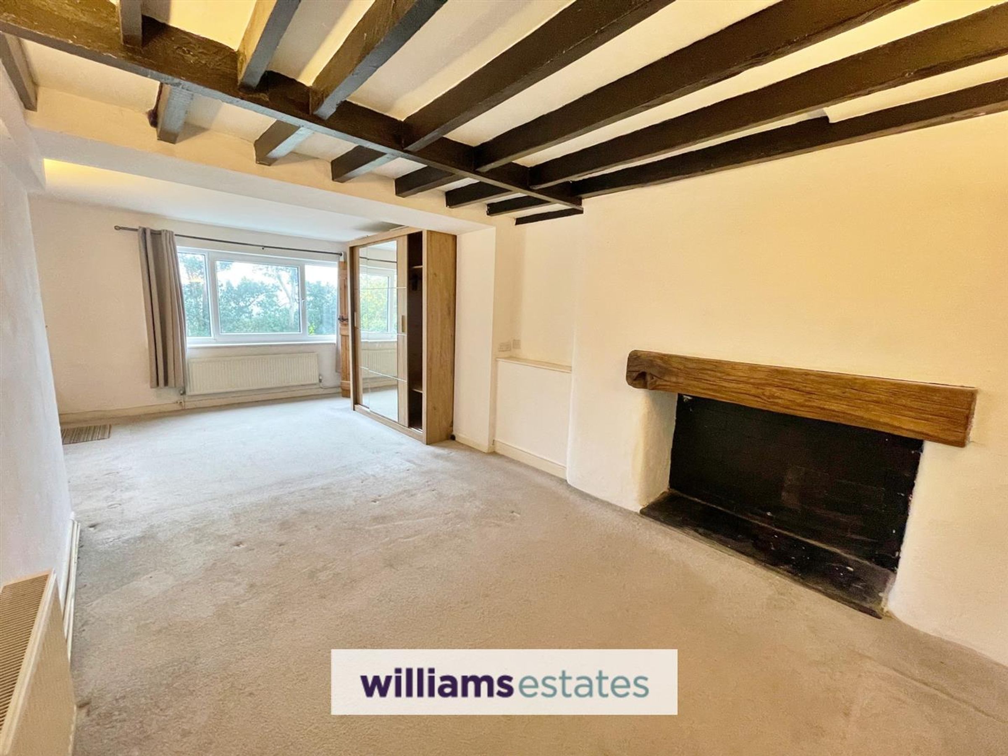
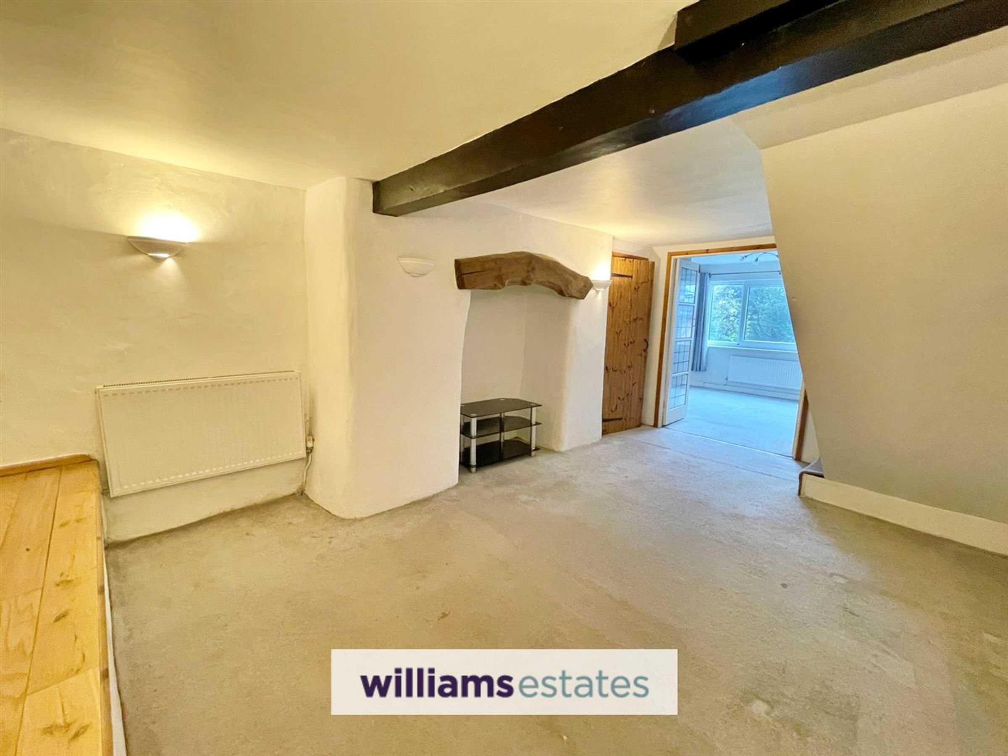
Dimensions: 19' 9'' x 11' 3'' (6.02m x 3.43m). A dual aspect room with impressive stone fireplace housing a multi-fuel burner on a brick hearth. Beamed ceiling, wall lighting, power points, radiator and uPVC double glazed window to the front and rear. Stairs off to first floor and ground floor accommodation.
Kitchen/Breakfast Room
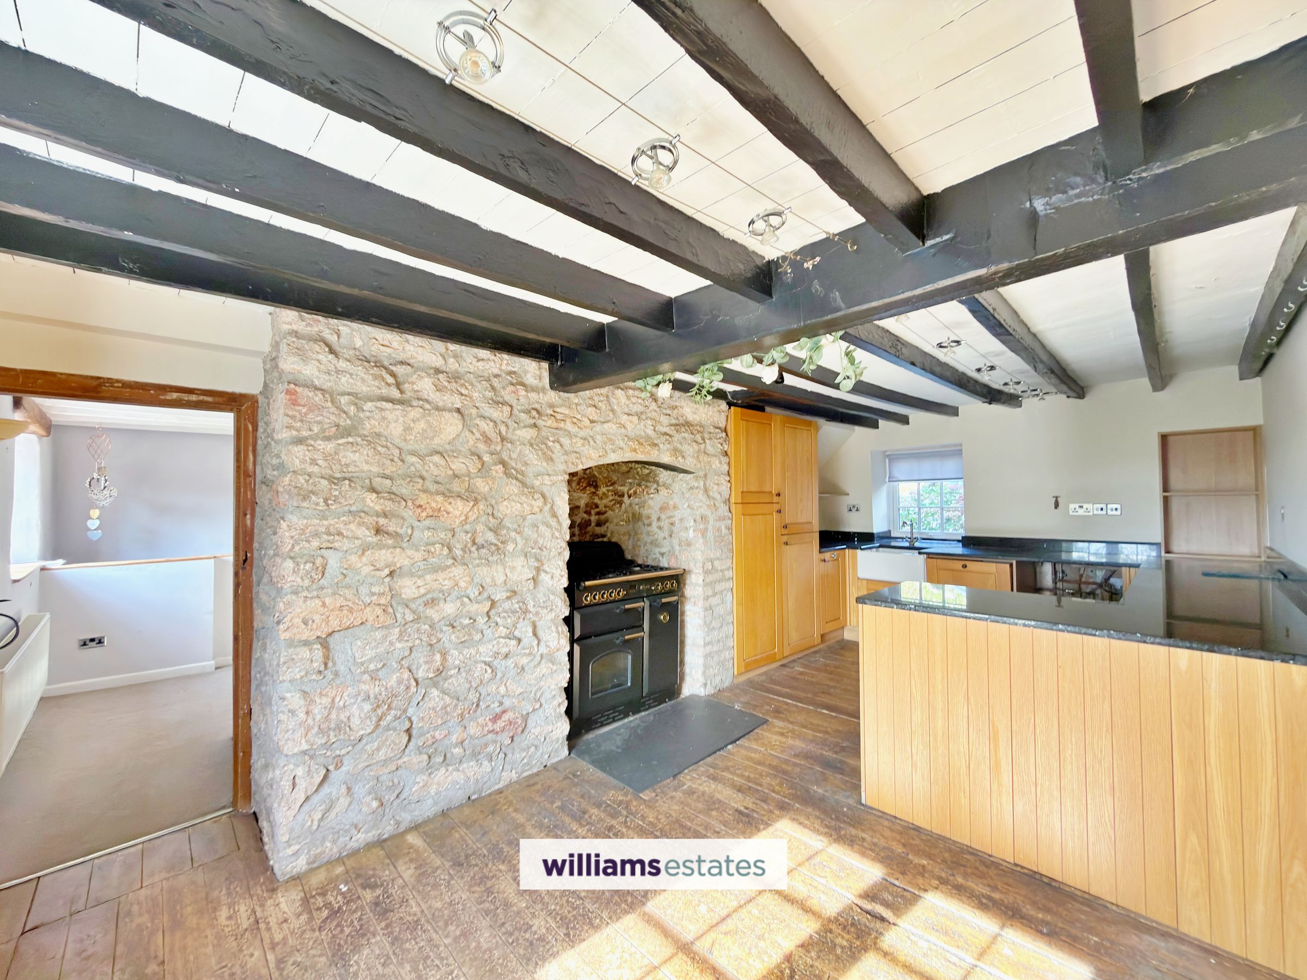
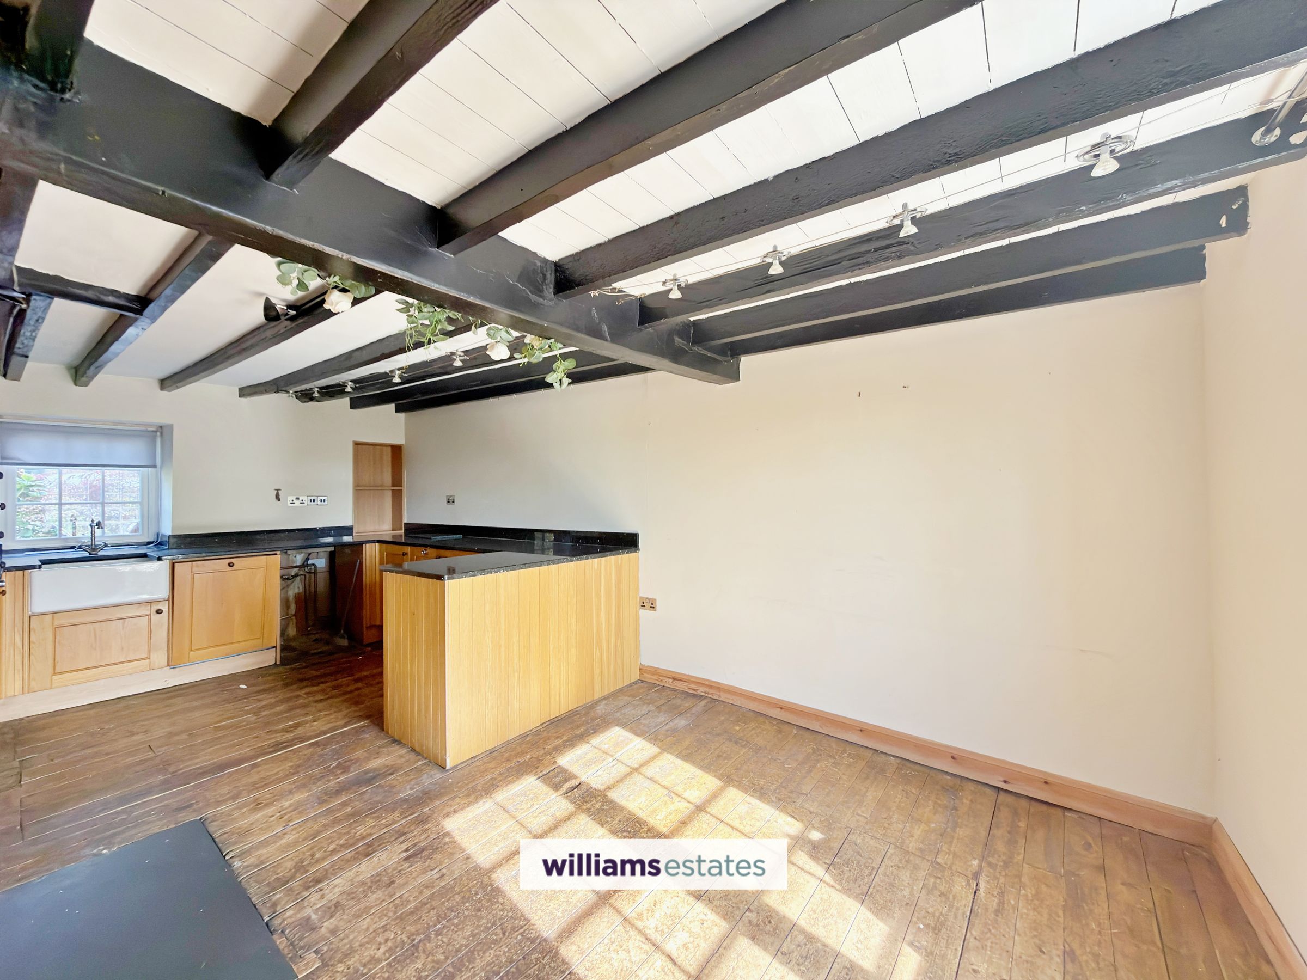
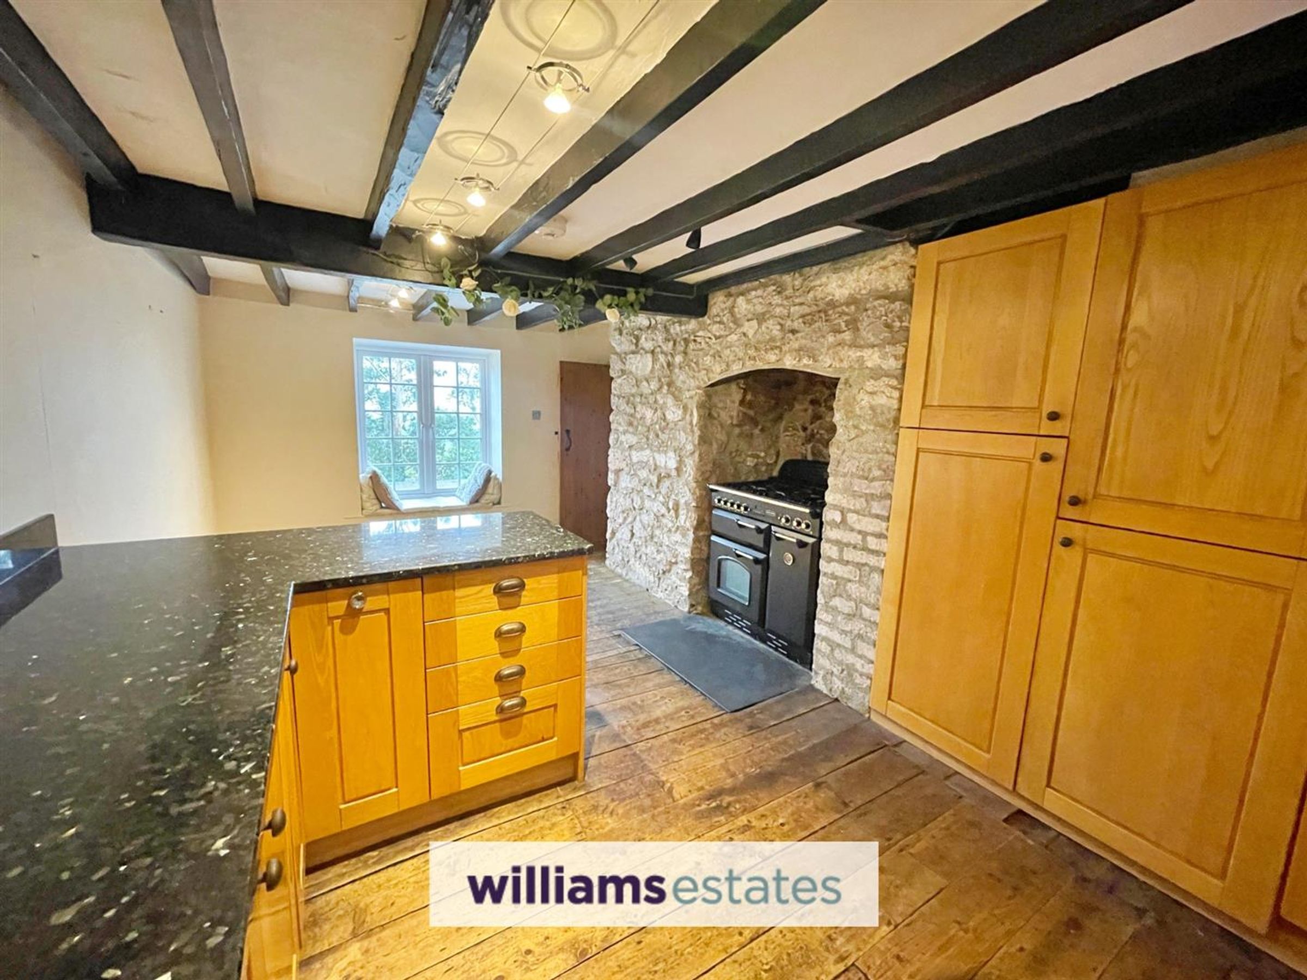
Dimensions: 19' 3'' x 9' 3'' (5.86m x 2.82m). Offering a range of wall, drawer and base units with work surfaces over, integrated fridge freezer and dishwasher, plumbing for washing machine, white ceramic Belfast sink, power points, feature beams, attractive stone built fireplace housing the Range Master cooker and uPVC double glazed windows to the front and rear.
First Floor Landing
With loft access hatch, power point and uPVC double glazed window to the front.
Bedroom Two
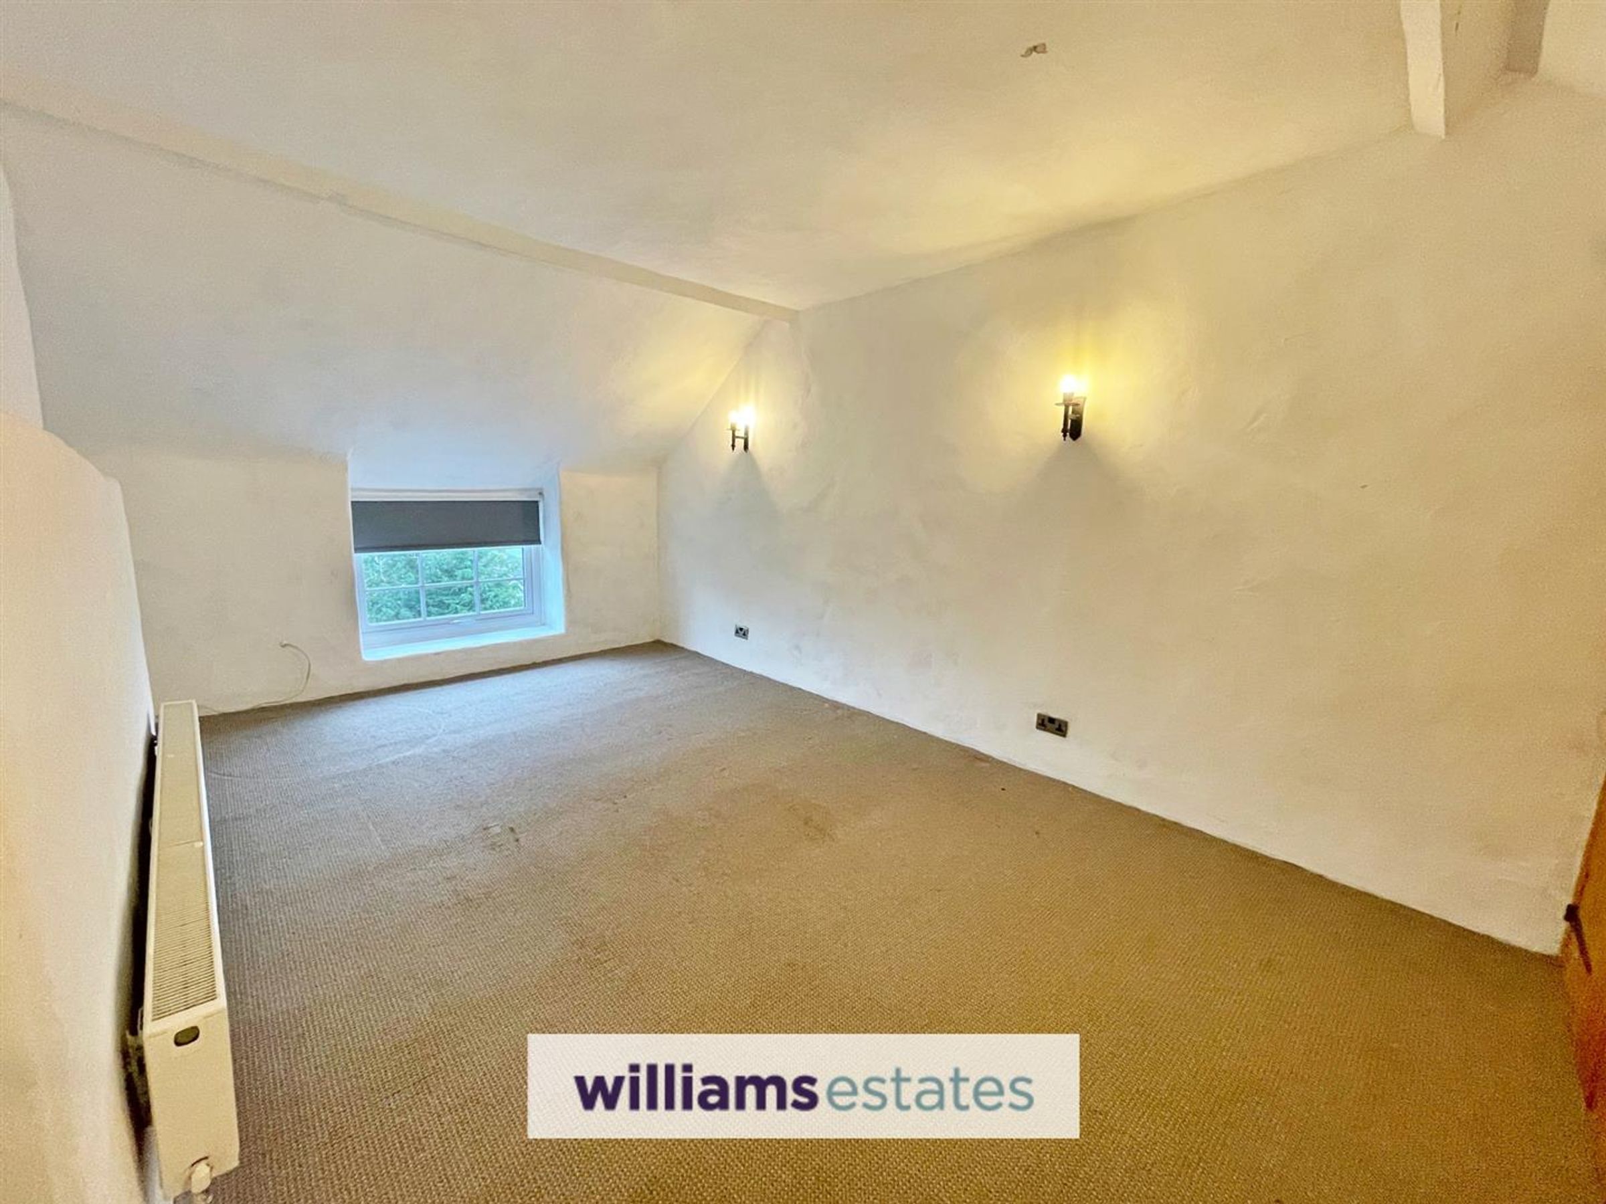
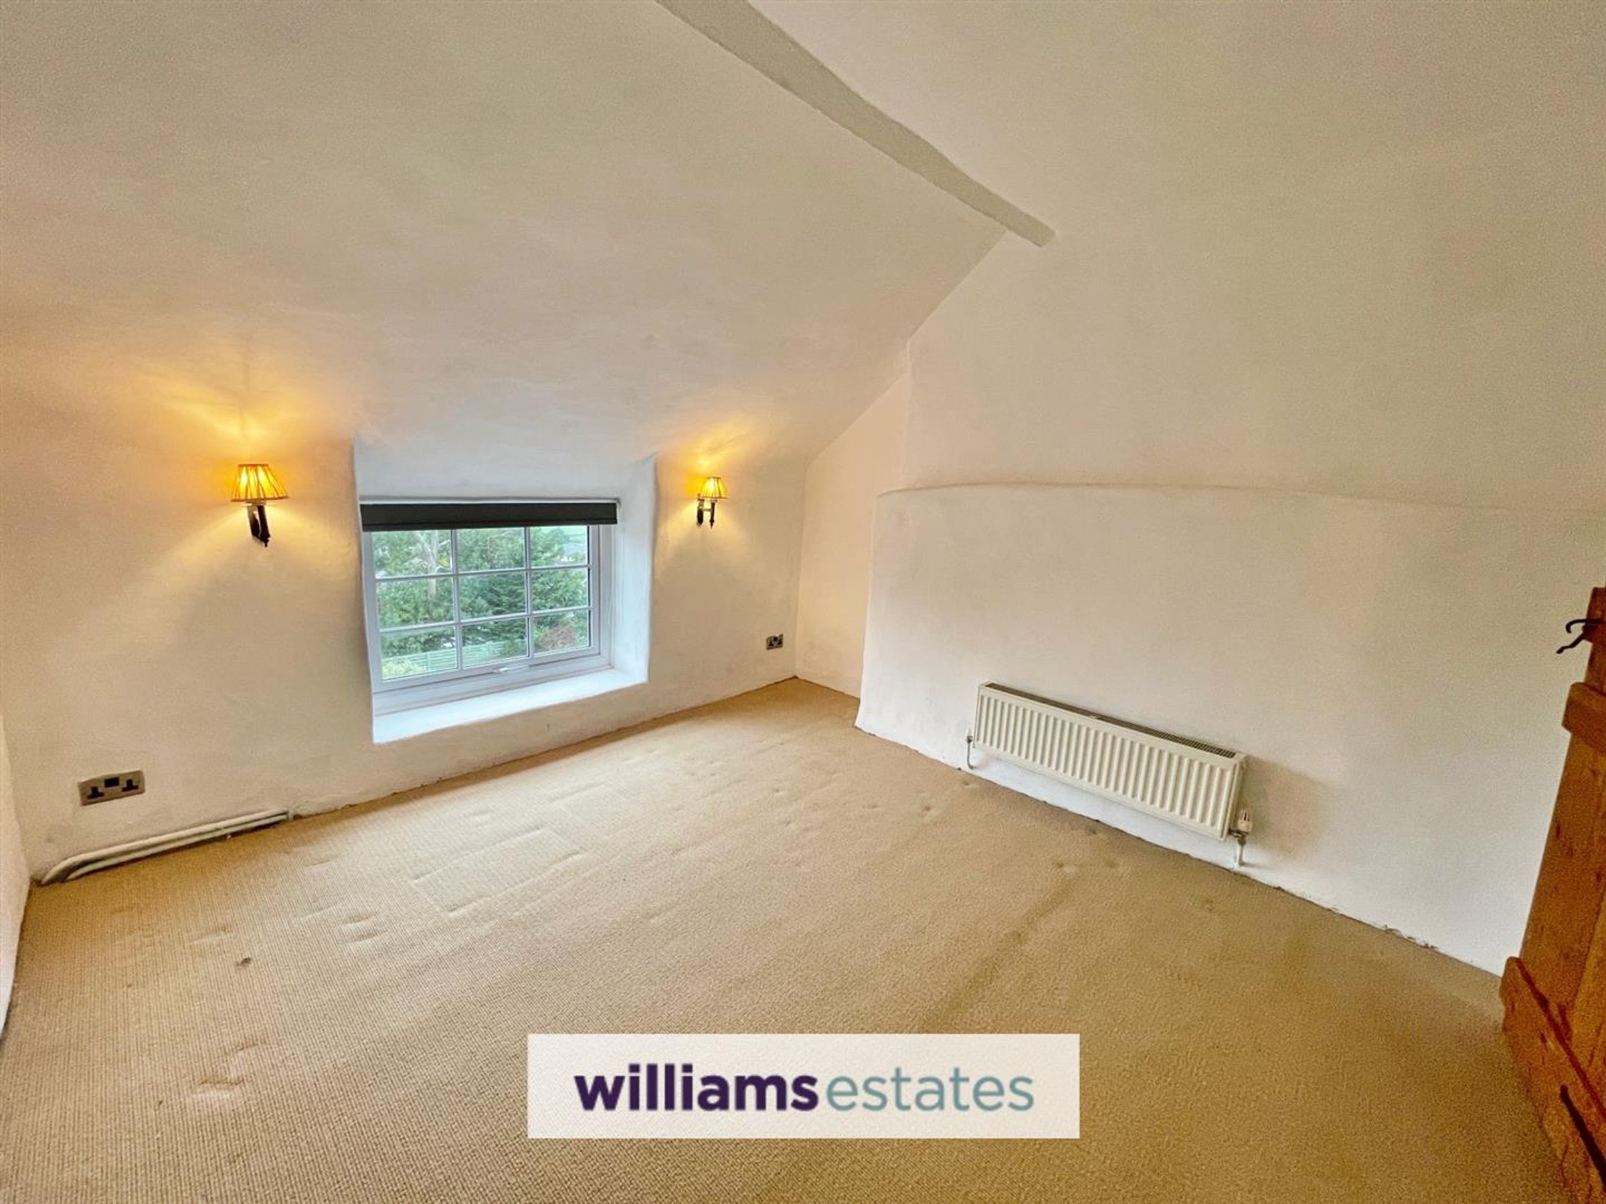
Dimensions: 16' 2'' x 10' 5'' (4.92m x 3.17m). Having loft access hatch, radiator, power points, storage cupboard and uPVC double glazed window to the rear.
Bedroom Three
Dimensions: 11' 8'' x 10' 9'' (3.55m x 3.27m). With radiator, power points and uPVC double glazed window to the rear.
Bathroom
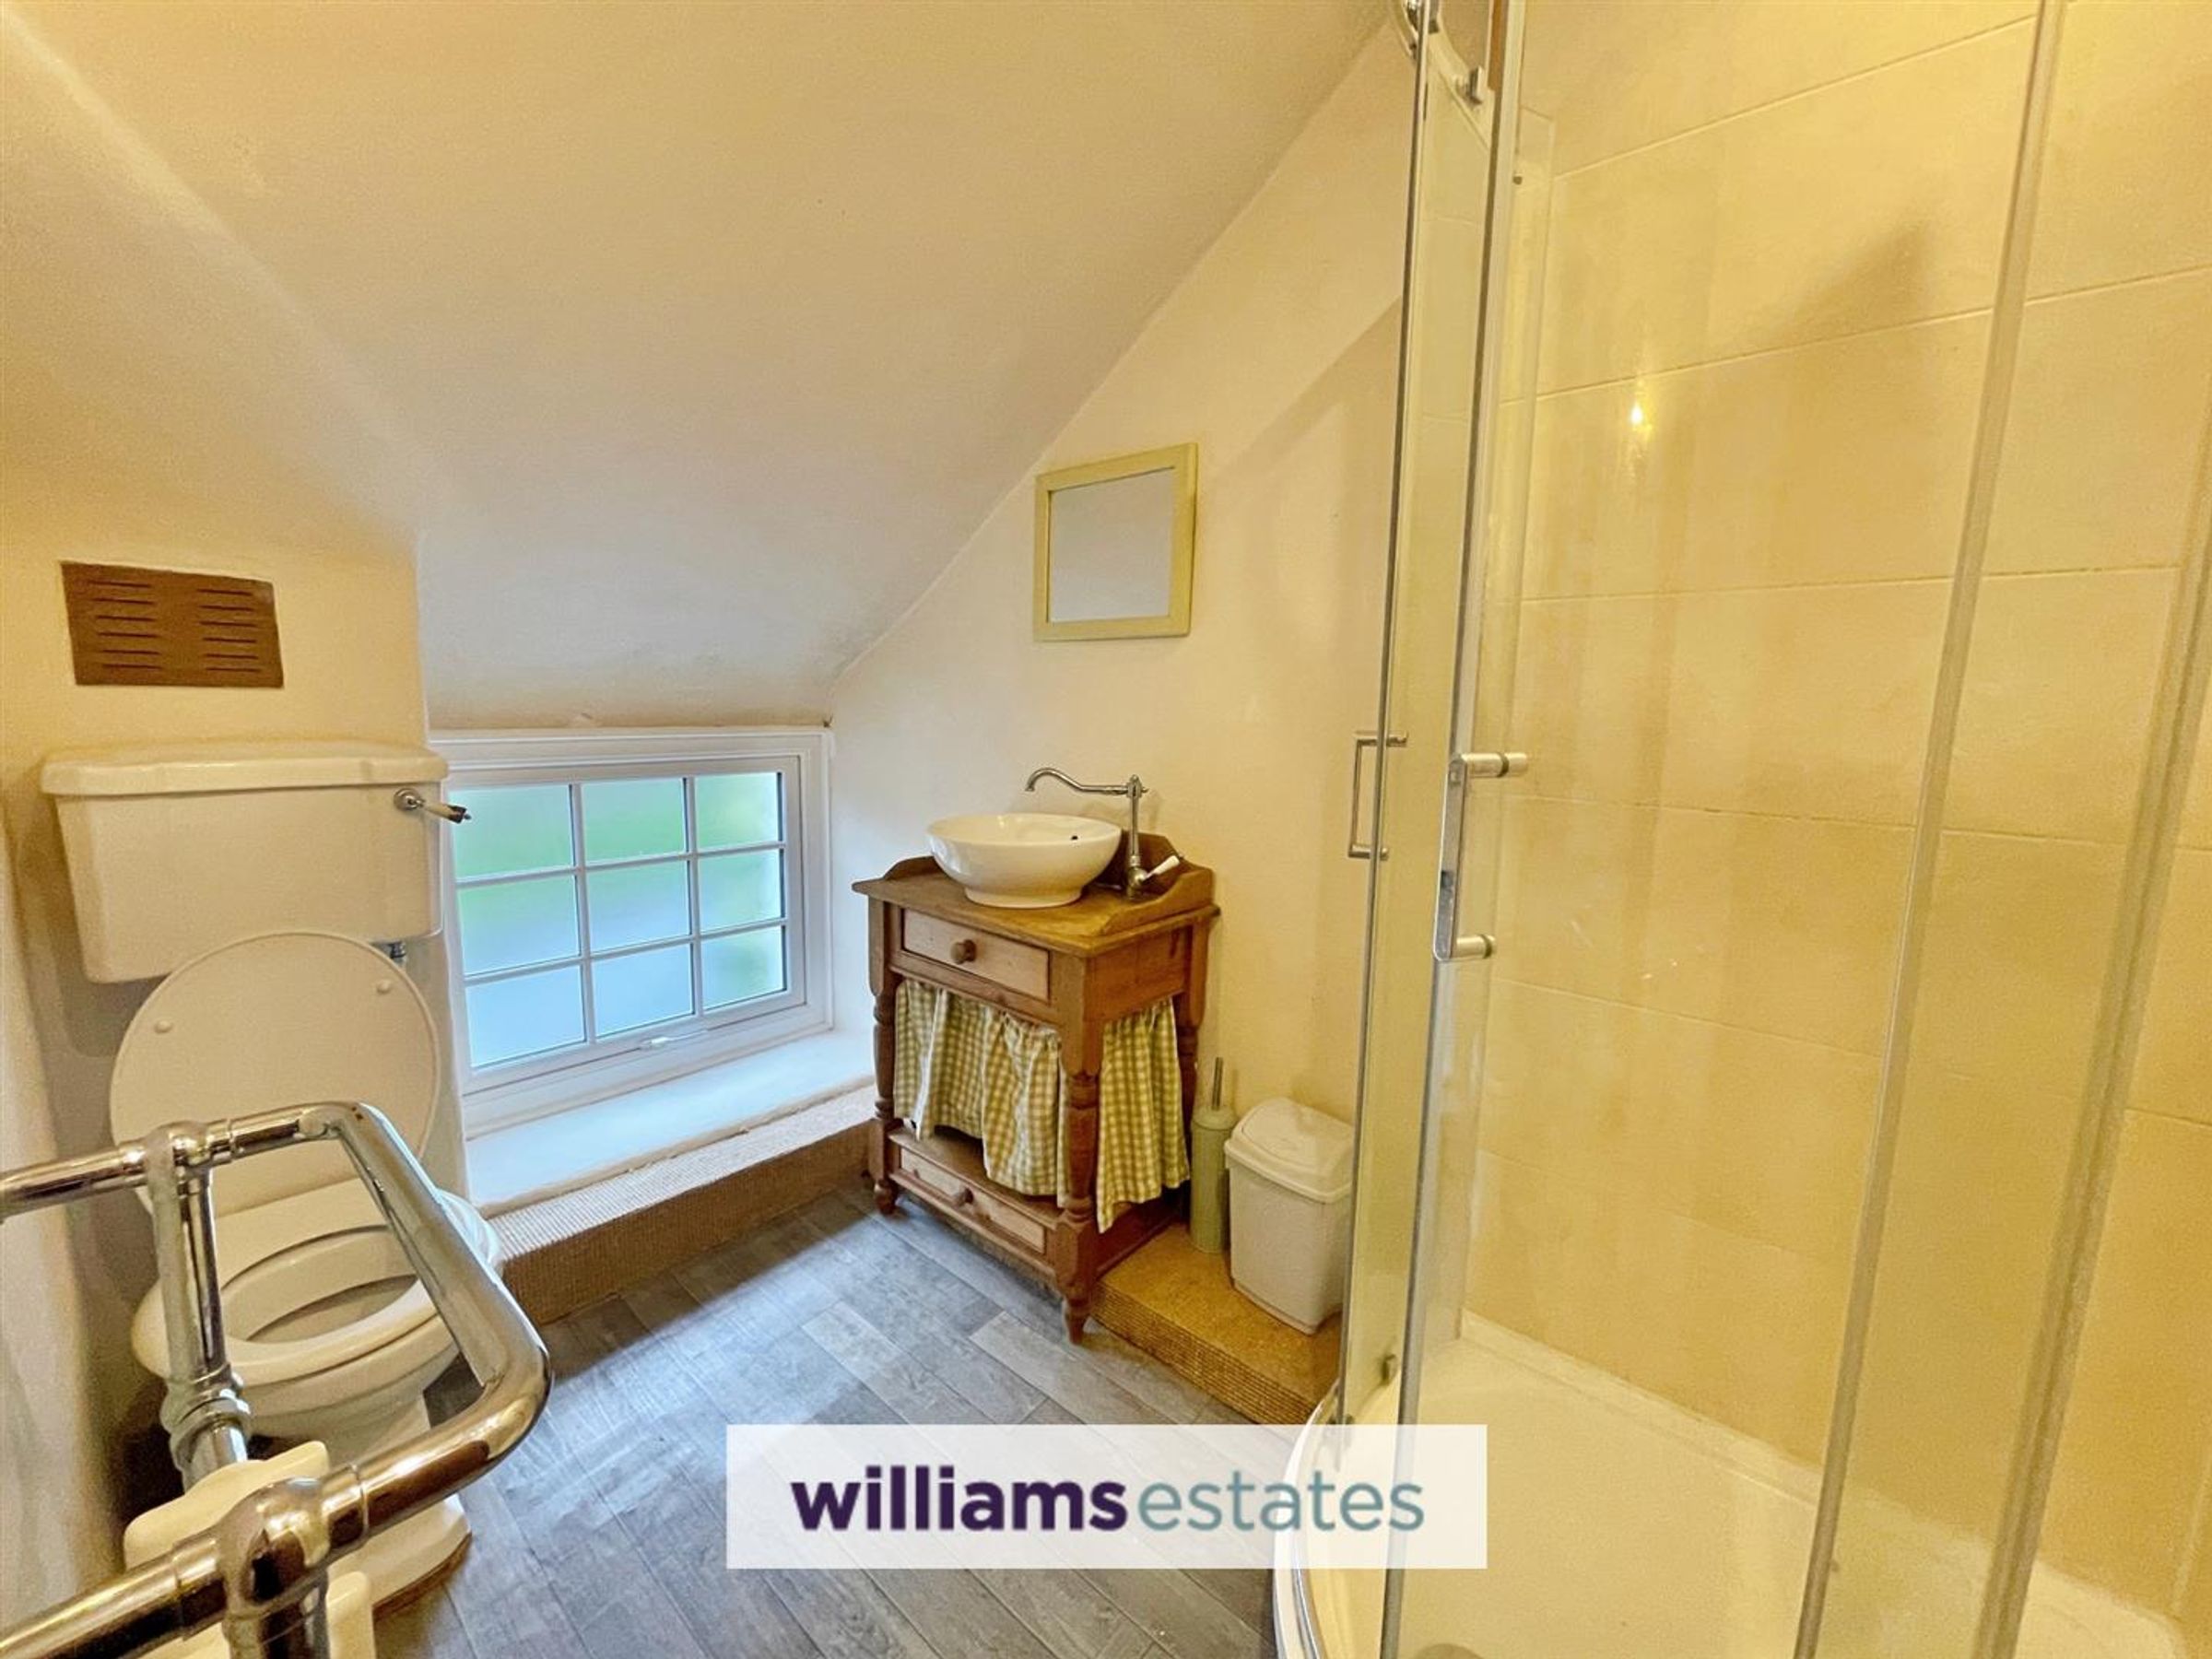
Dimensions: 7' 10'' x 5' 5'' (2.39m x 1.65m). Offering a white suite with low flush W.C, basin, corner shower enclosure, heated towel rail, part tiled walls and uPVC double glazed window to the front.
Sitting Room
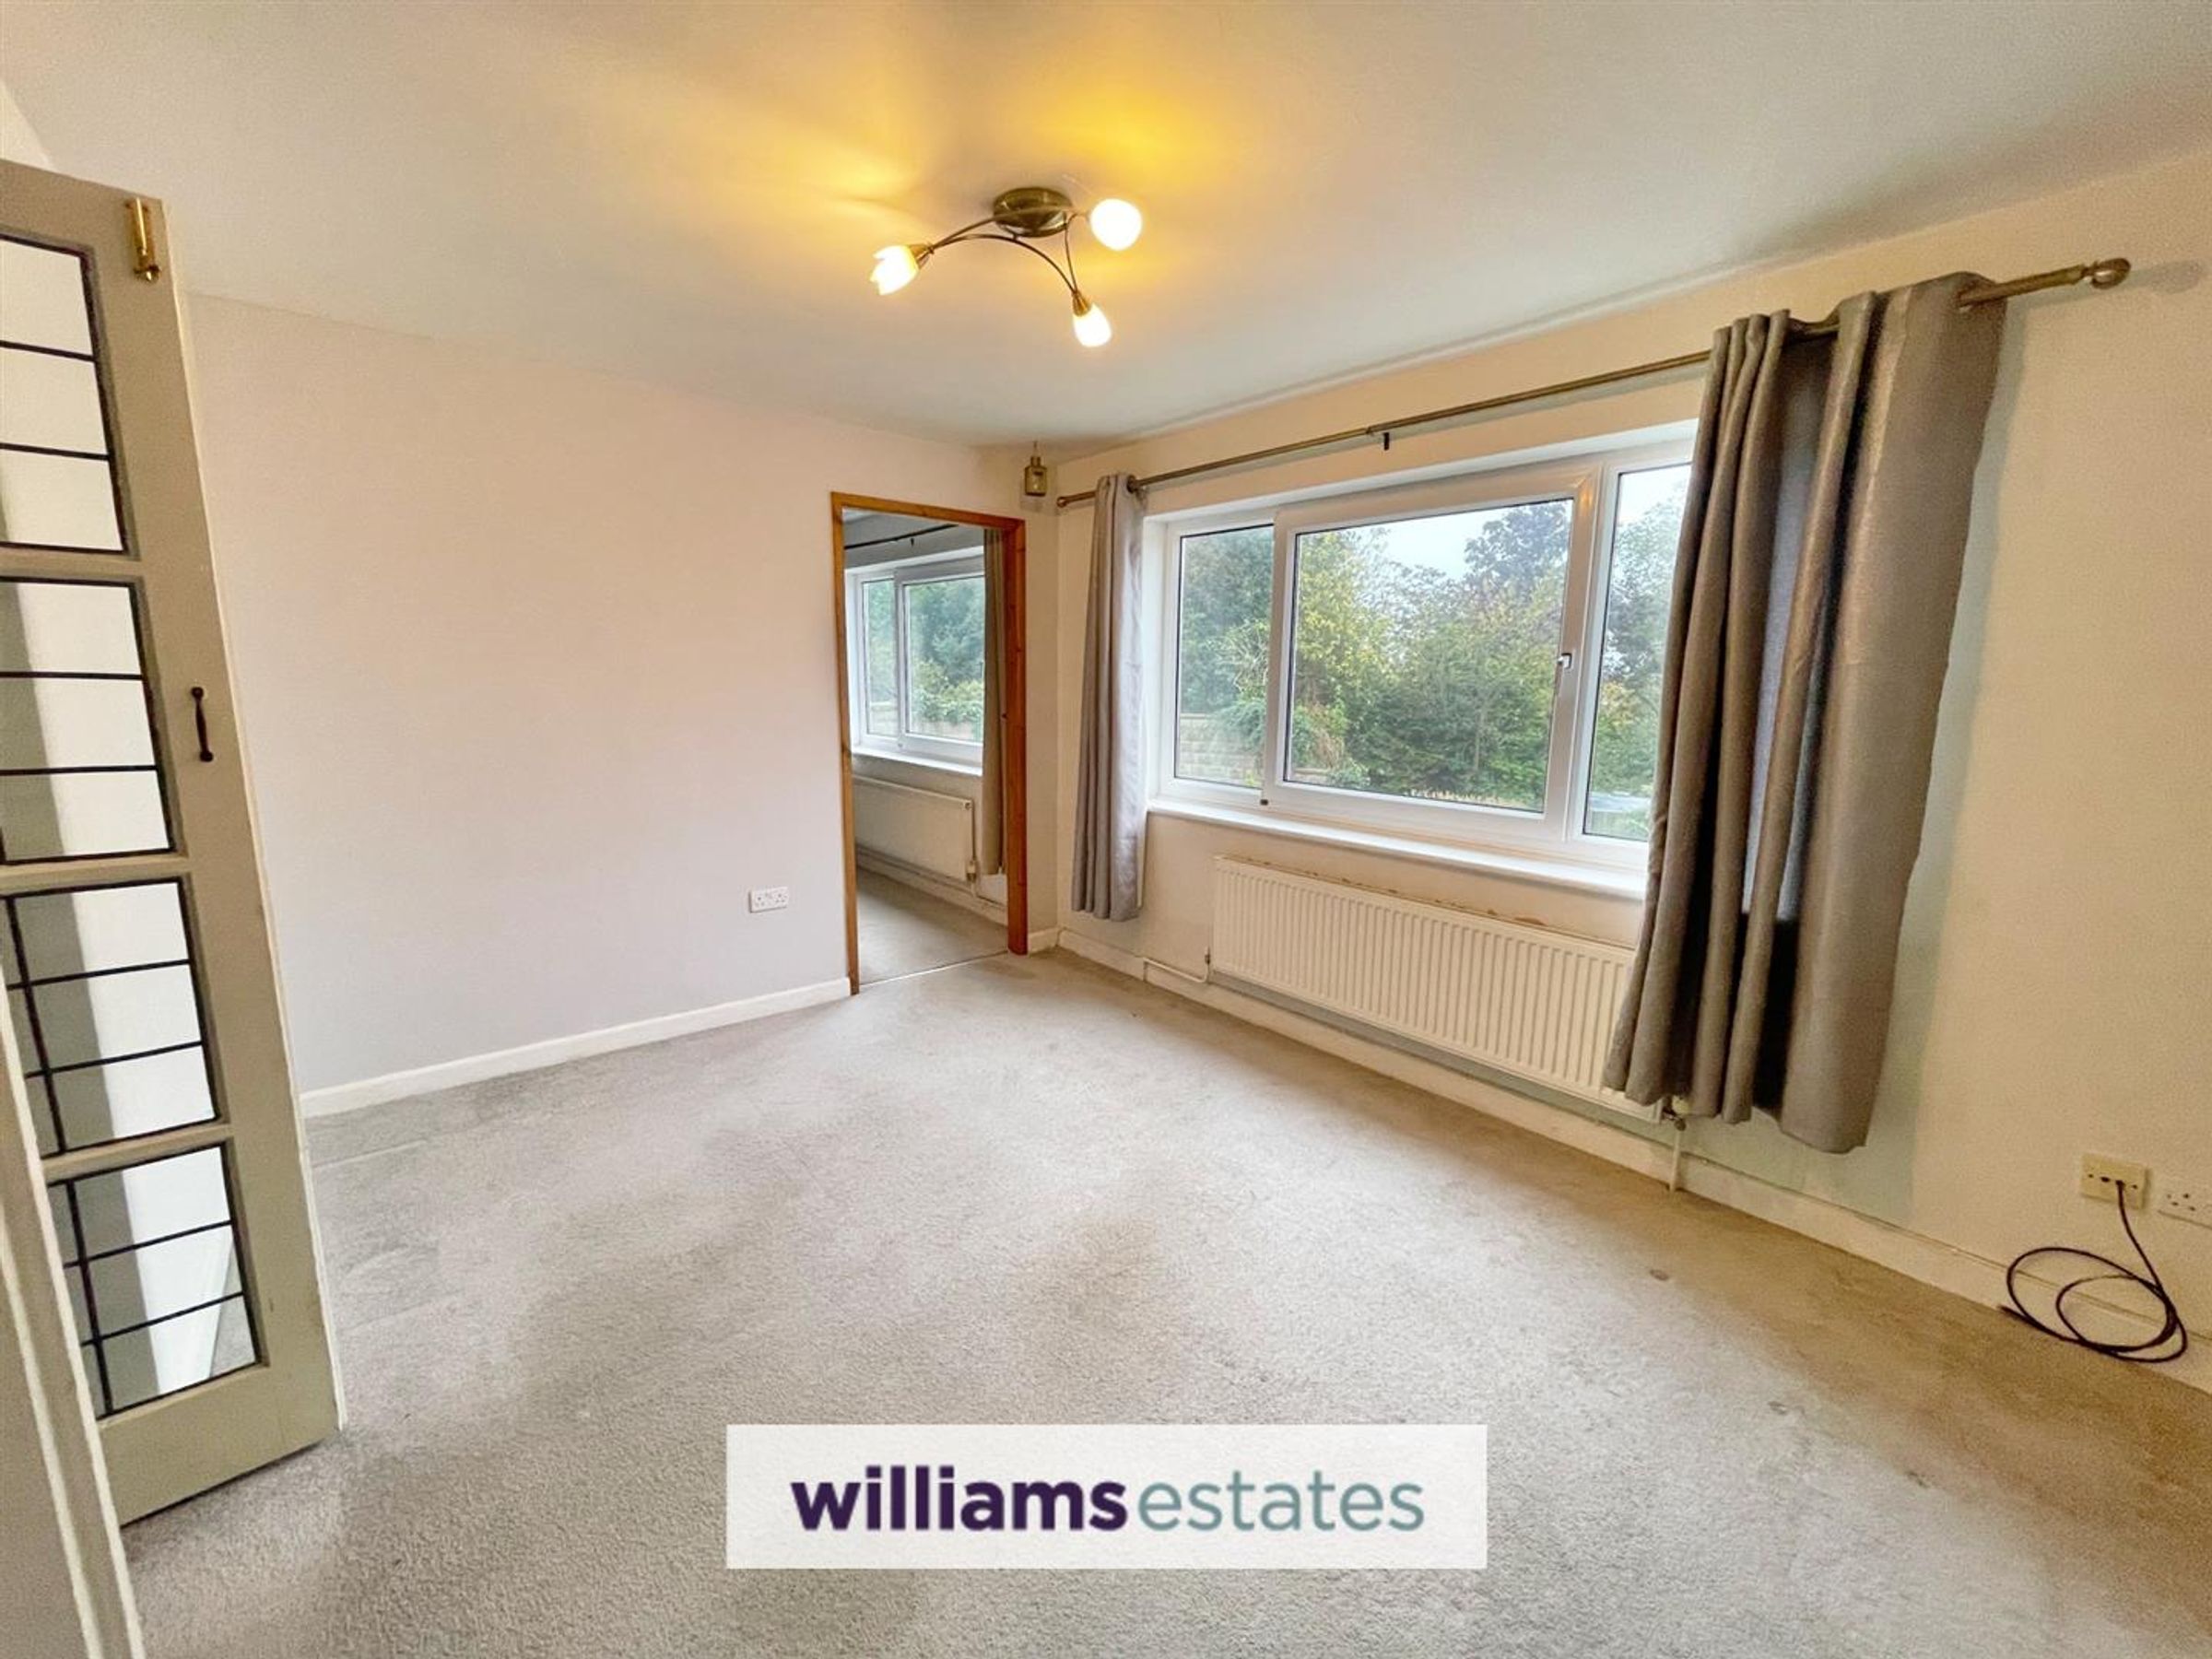
Dimensions: 19' 6'' x 11' 3'' (5.94m x 3.43m). Having feature built in raised shelving, radiator, power points, television point, storage cupboard and hardwood double doors leads into:
Bedroom One
Dimensions: 22' 3'' x 9' 2'' (6.78m x 2.79m). A large master bedroom with radiator, power points, feature beams, built in wardrobes with sliding mirrored doors and uPVC double glazed window to the rear. Hardwood glazed door leads out to the rear garden.
En-suite
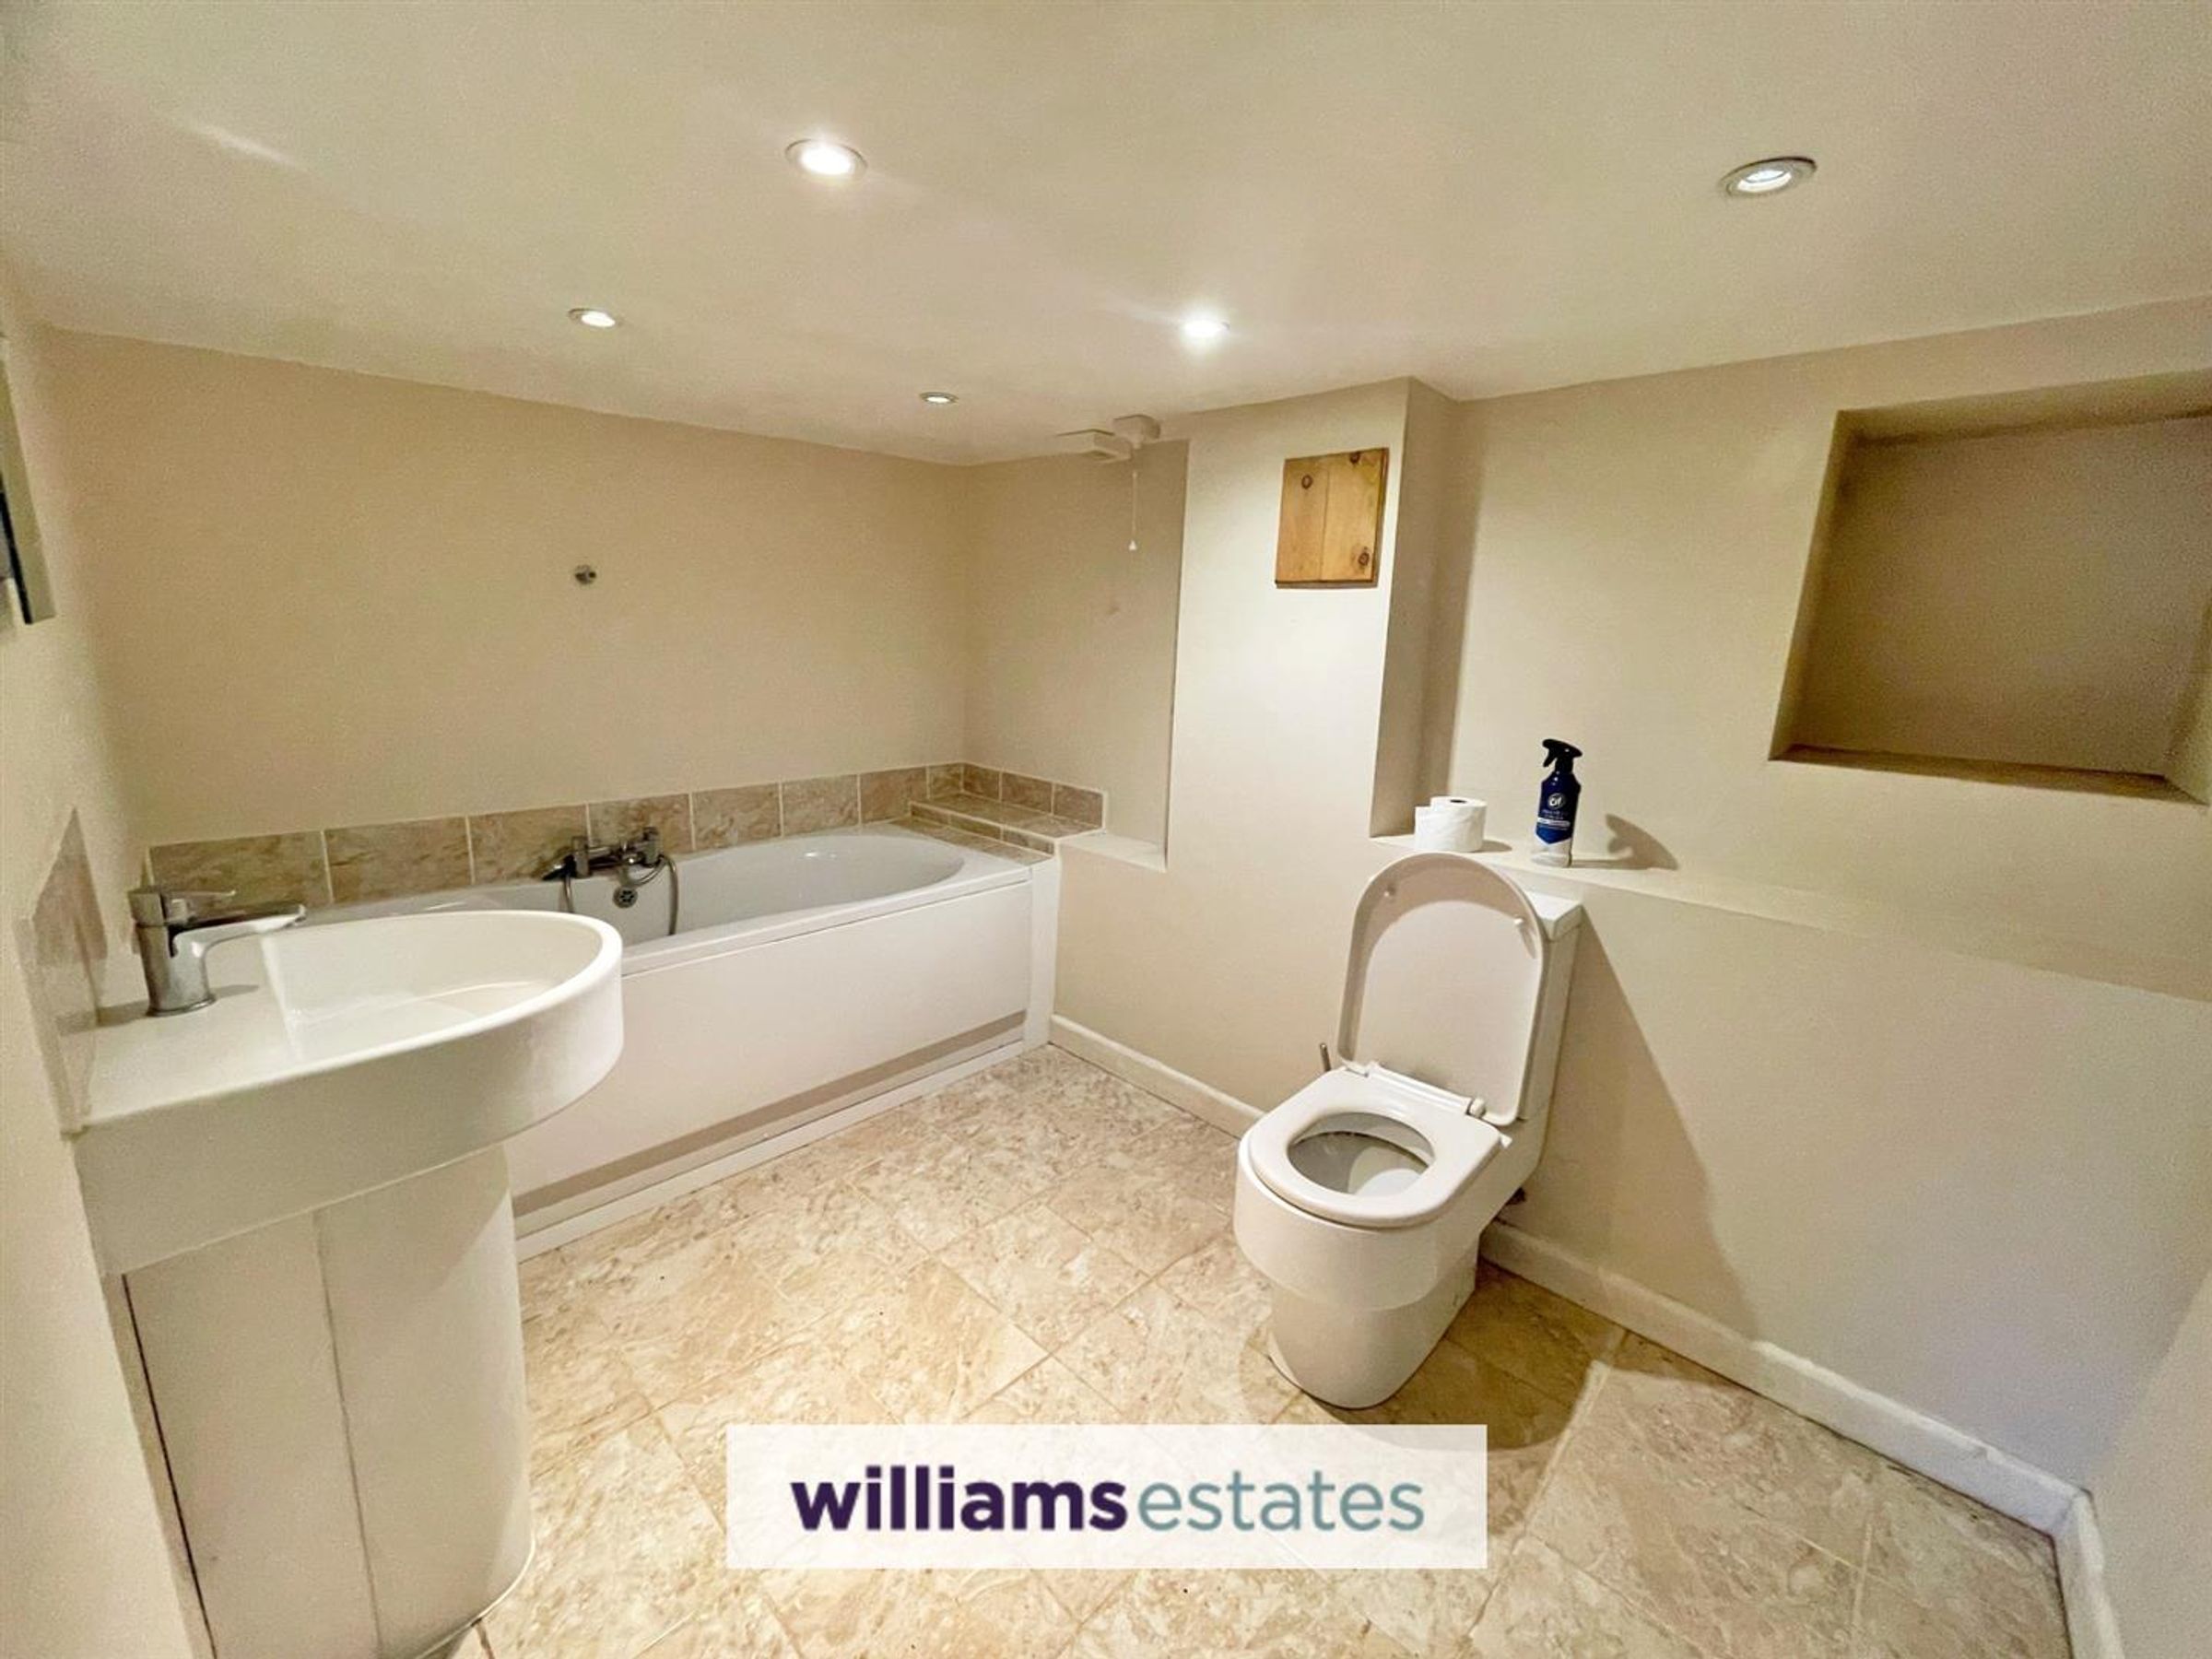
Dimensions: 10' 3'' x 7' 0'' (3.12m x 2.13m). Offering a white suite with low flush W.C, pedestal wash basin, panel bath, extractor fan, tiled flooring, heated towel rail, inset spotlighting and part tiled walls.
Bedroom Four
Dimensions: 12' 3'' x 10' 2'' (3.73m x 3.10m). A bright bedroom with power points, radiator and uPVC double glazed window to the rear.
Outside
The rear garden is set on two tiers with a lawn area at the top with a paved patio area offering stunning views over the rooftops and oil tank. Steps lead down to a further paved patio area with access to the detached garage.
Properties you may like
Disclaimer - Issued by Williams Estates Direct Limited (t/a Williams Estates) for guidance only, these particulars do not form part of any offer or contract. All measurements are approximate and should be verified independently. We have not tested any fixtures, fittings, or services and recommend a final inspection before contract exchange. Under the Money Laundering Regulations 2017, all purchasers are required to complete mandatory AML and identity checks, subject to a £36 inc VAT compliance fee per applicant.