Like the look of this property?
We would love to hear from you and arrange a viewing of this property. Get in touch now!
Property features
No Chain
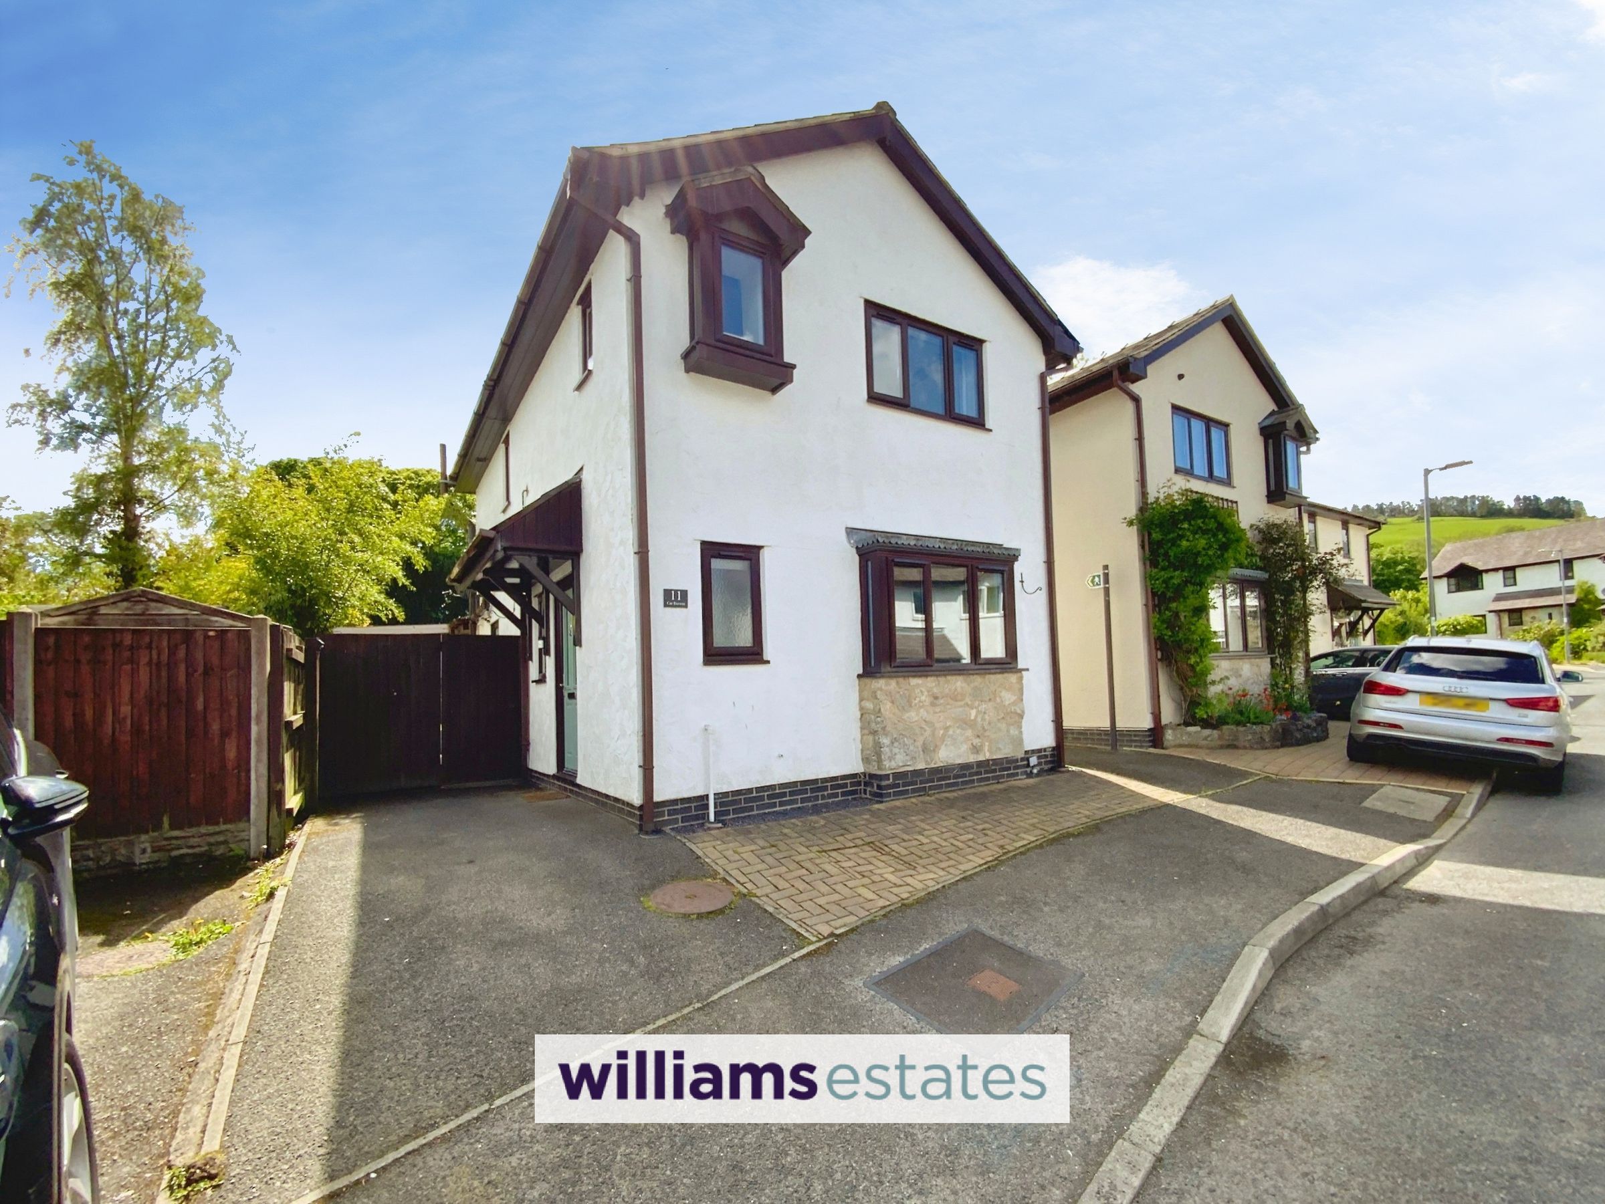
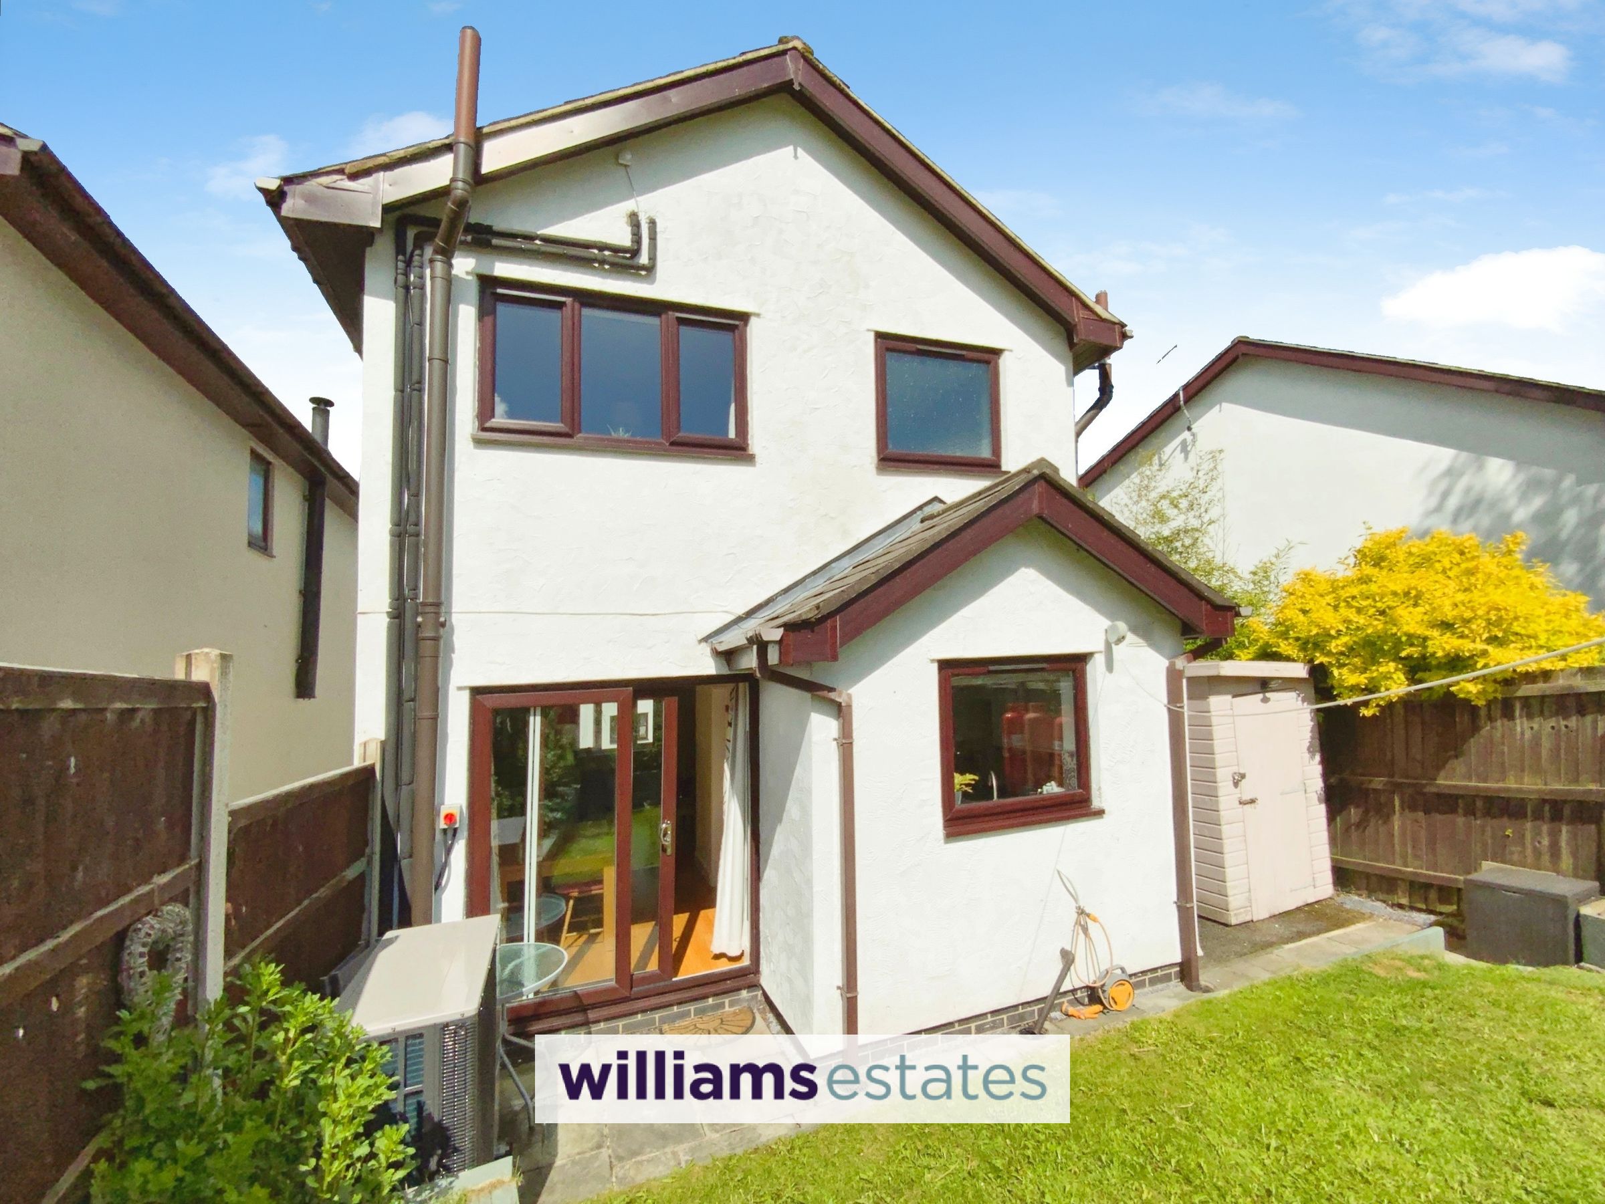
Three Bedroom Detached House
Sought After Village Location
Solar Panels
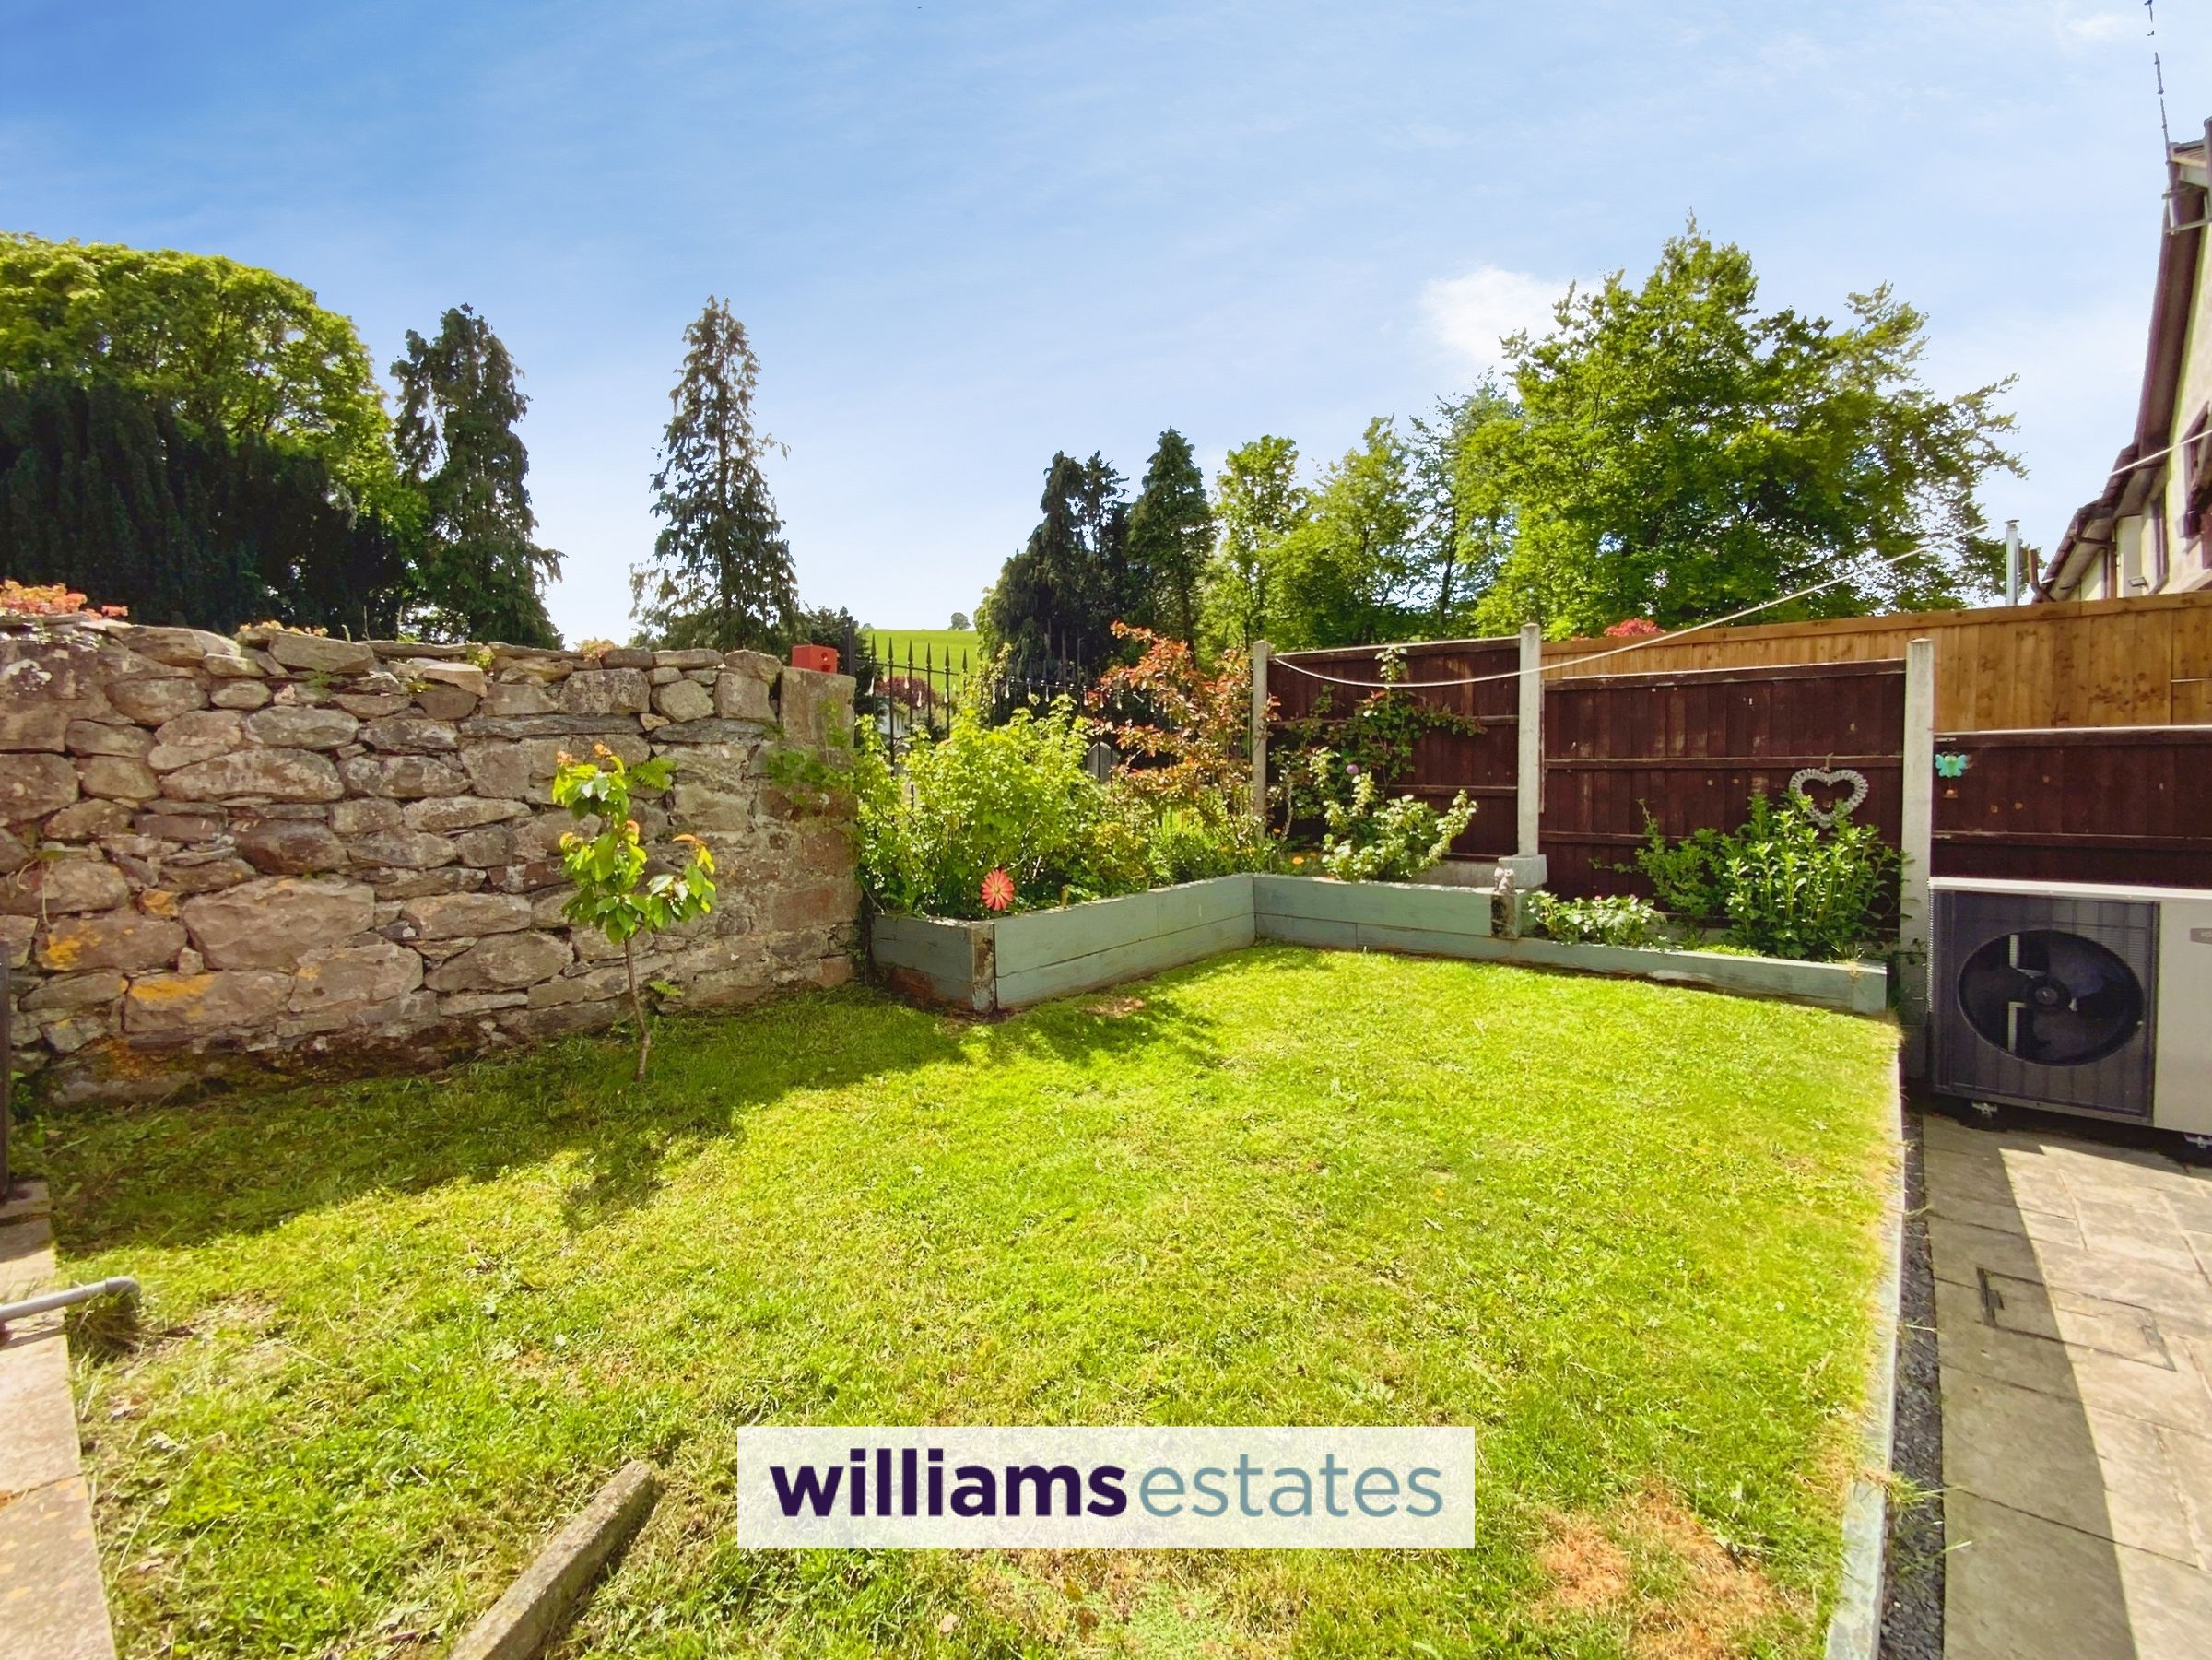
Air Source Heat Pump
En-Suite
About this property
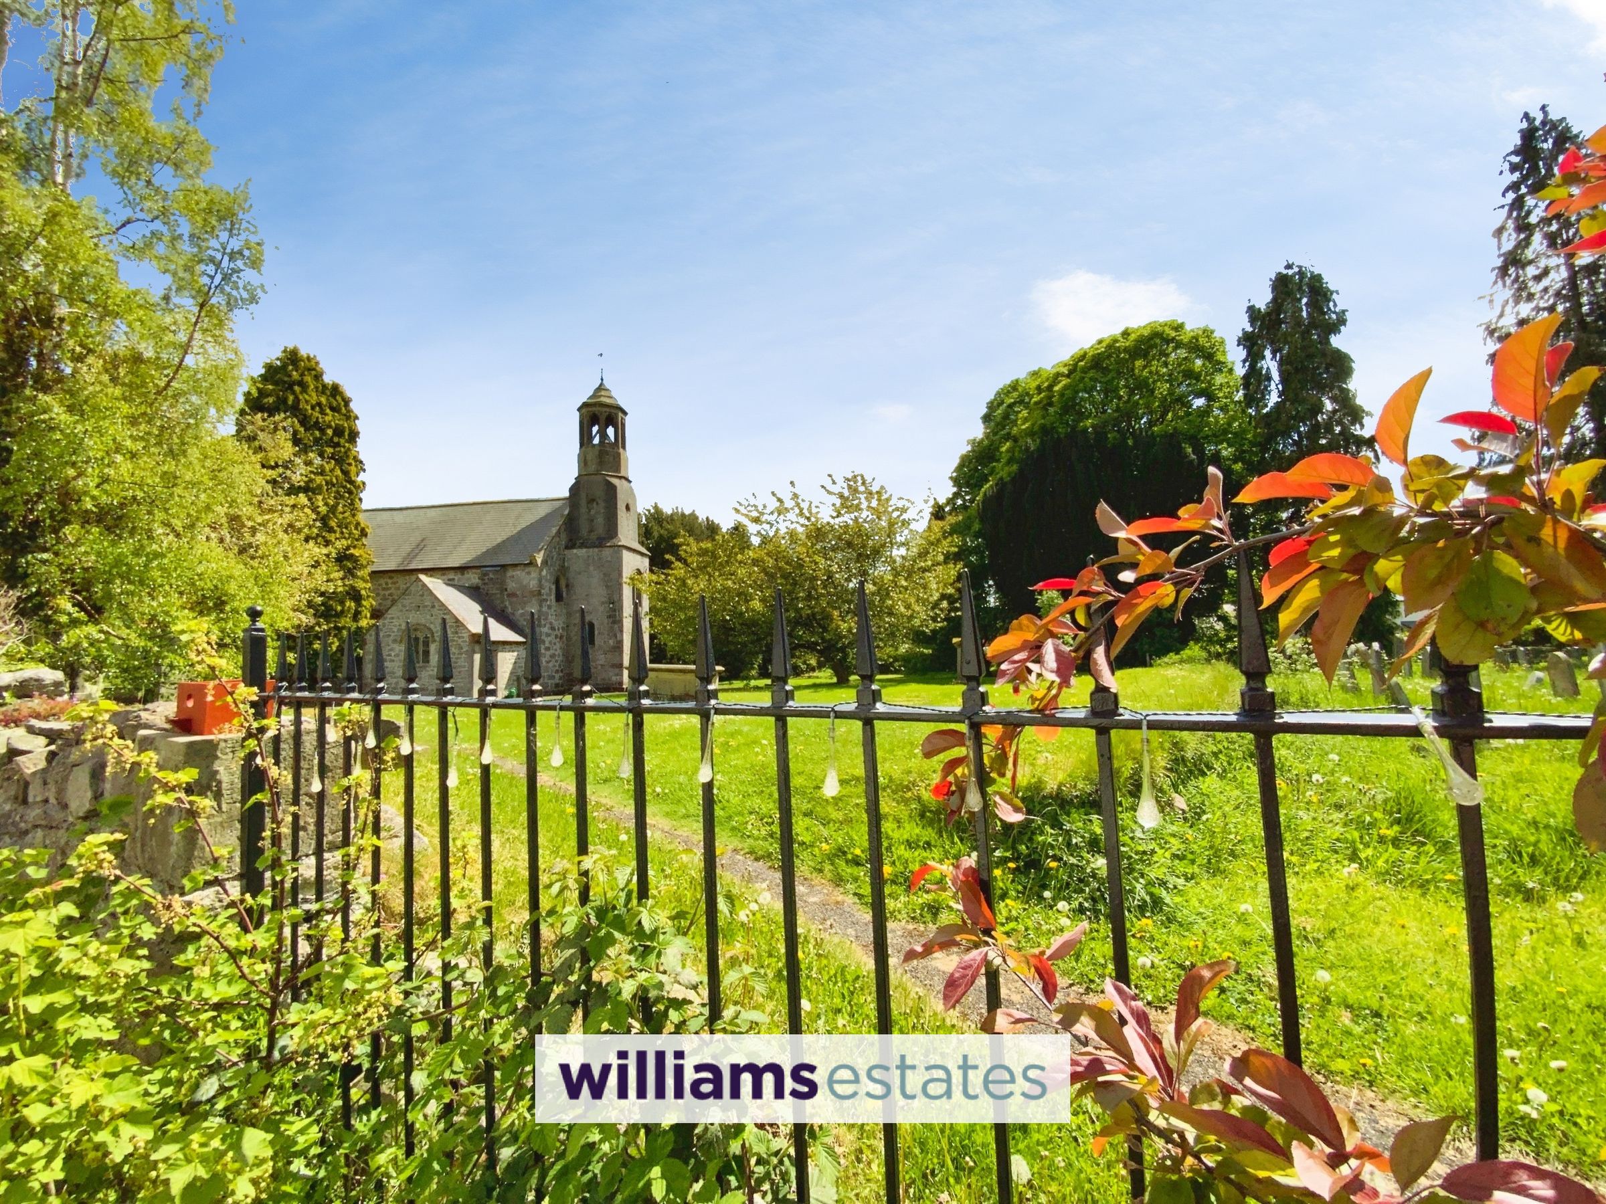
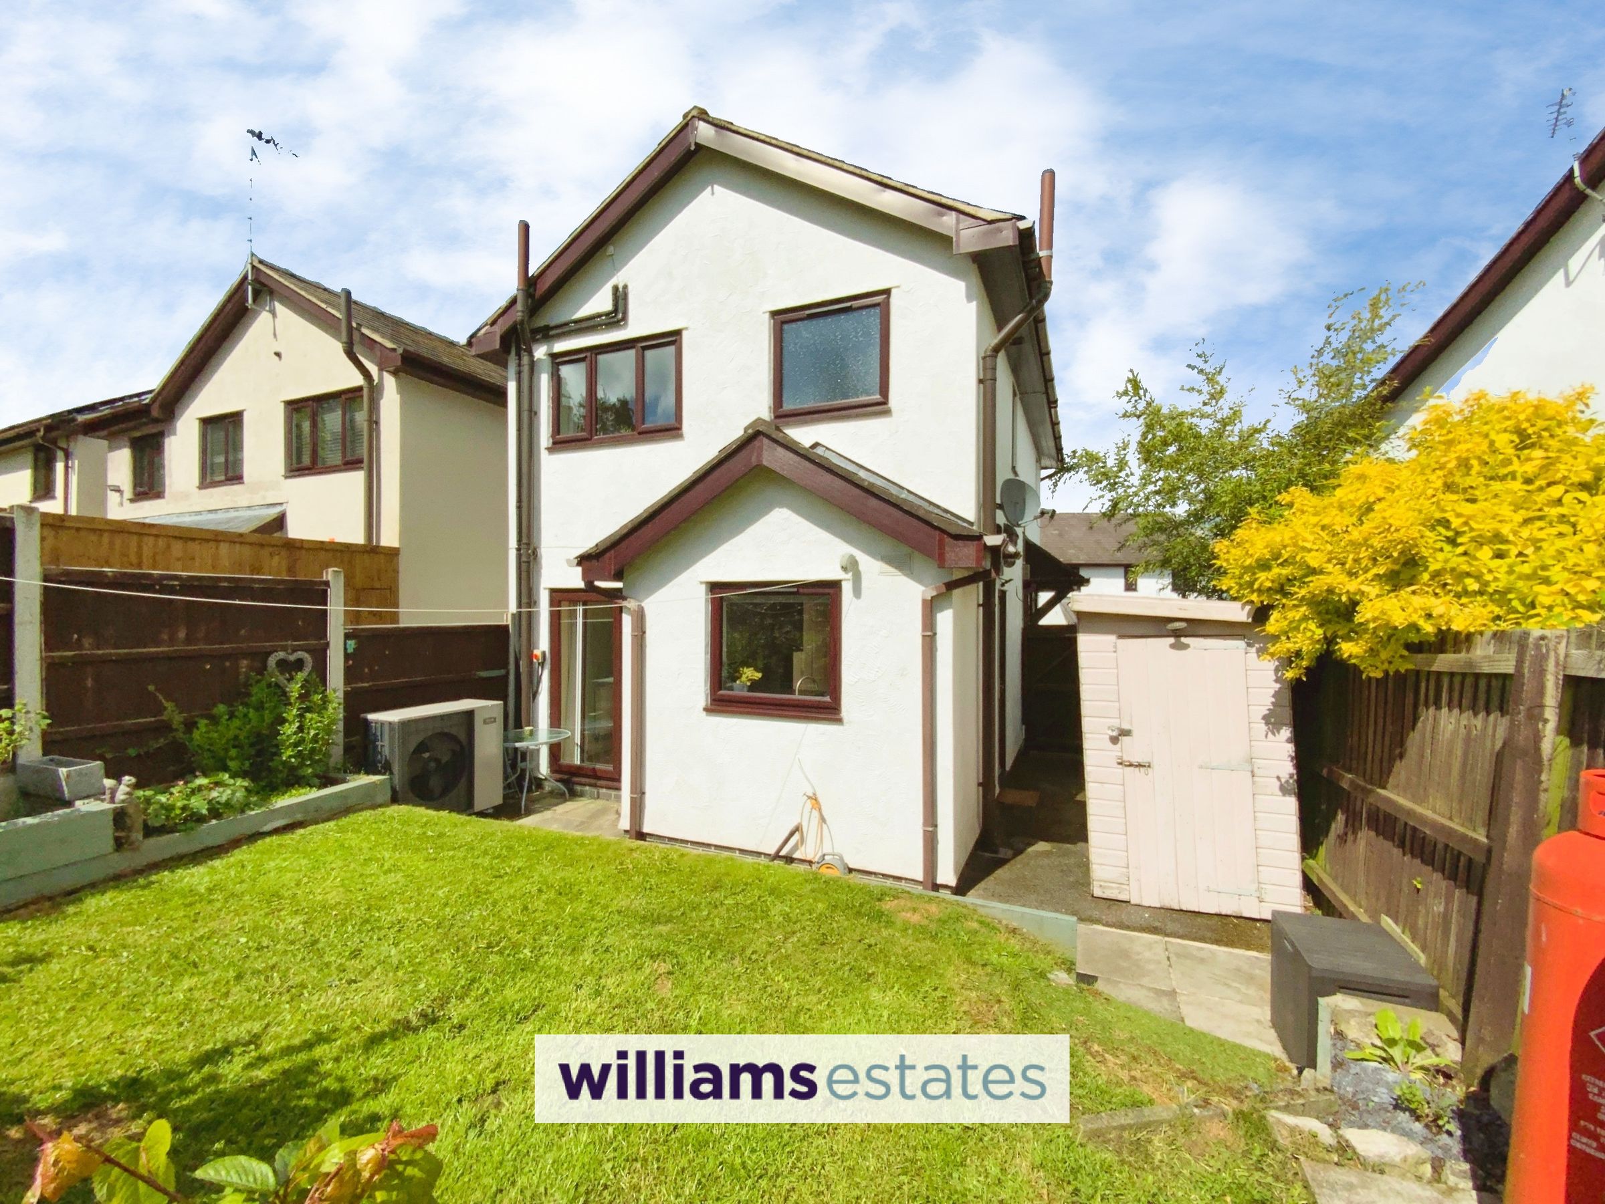
Welcome to this charming three bedroom detached house, perfectly positioned in a quiet cul-de-sac within a highly sought after village location. Step inside and you'll find a bright and welcoming hallway that leads through to a spacious lounge/dining area ideal for relaxing evenings or entertaining friends and family. The kitchen is modern and thoughtfully designed, offering plenty of storage and worktop space. Upstairs, the main bedroom benefits from a stylish en-suite shower room, while the remaining two bedrooms are well-proportioned and versatile, suitable for children, guests or even a home office. The family bathroom is contemporary and finished to a good standard, making busy mornings that bit easier. This home benefits from solar panels and an air source heat pump, which not only help you reduce your carbon footprint but can also lower your energy bills. The property is presented in excellent condition throughout, with neutral decor that provides a blank canvas for your own personal touches. Practical features include ample storage options, double glazing and efficient heating, ensuring comfort all year round. The house is set in a peaceful village, as well as easy access to nearby transport links for commuters. Council tax is band E, and the EPC B83. This property is perfect for families, professionals or anyone seeking a tranquil village lifestyle with all the benefits of modern eco-friendly technology. If you’re searching for a move-in ready home in a fantastic location, this three bedroom detached house is definitely worth a closer look. Arrange your viewing today and see for yourself what makes this place so special.
Key details
Broadband: up to 61mbps
829ft2 floor area
1733ft2 plot size
Freehold
Council tax band E
Local authority: Denbighshire County Council
Additional information
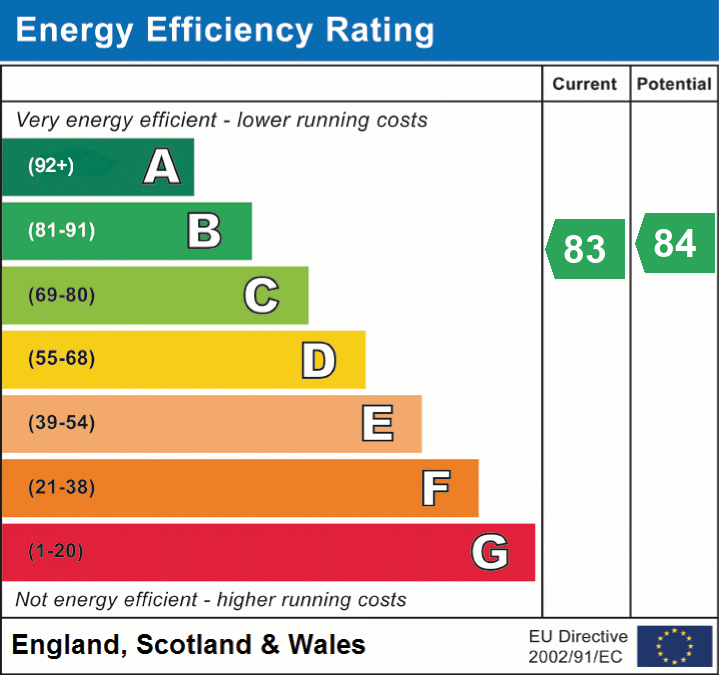
- Energy efficiency (current)
- B (83)
- Energy efficiency (potential)
- B (84)
- Is in a conservation area
- No
- Is a listed property
- No
- Construction materials
- Not specified


Near the property
Rooms and dimensions
Entrance Hall
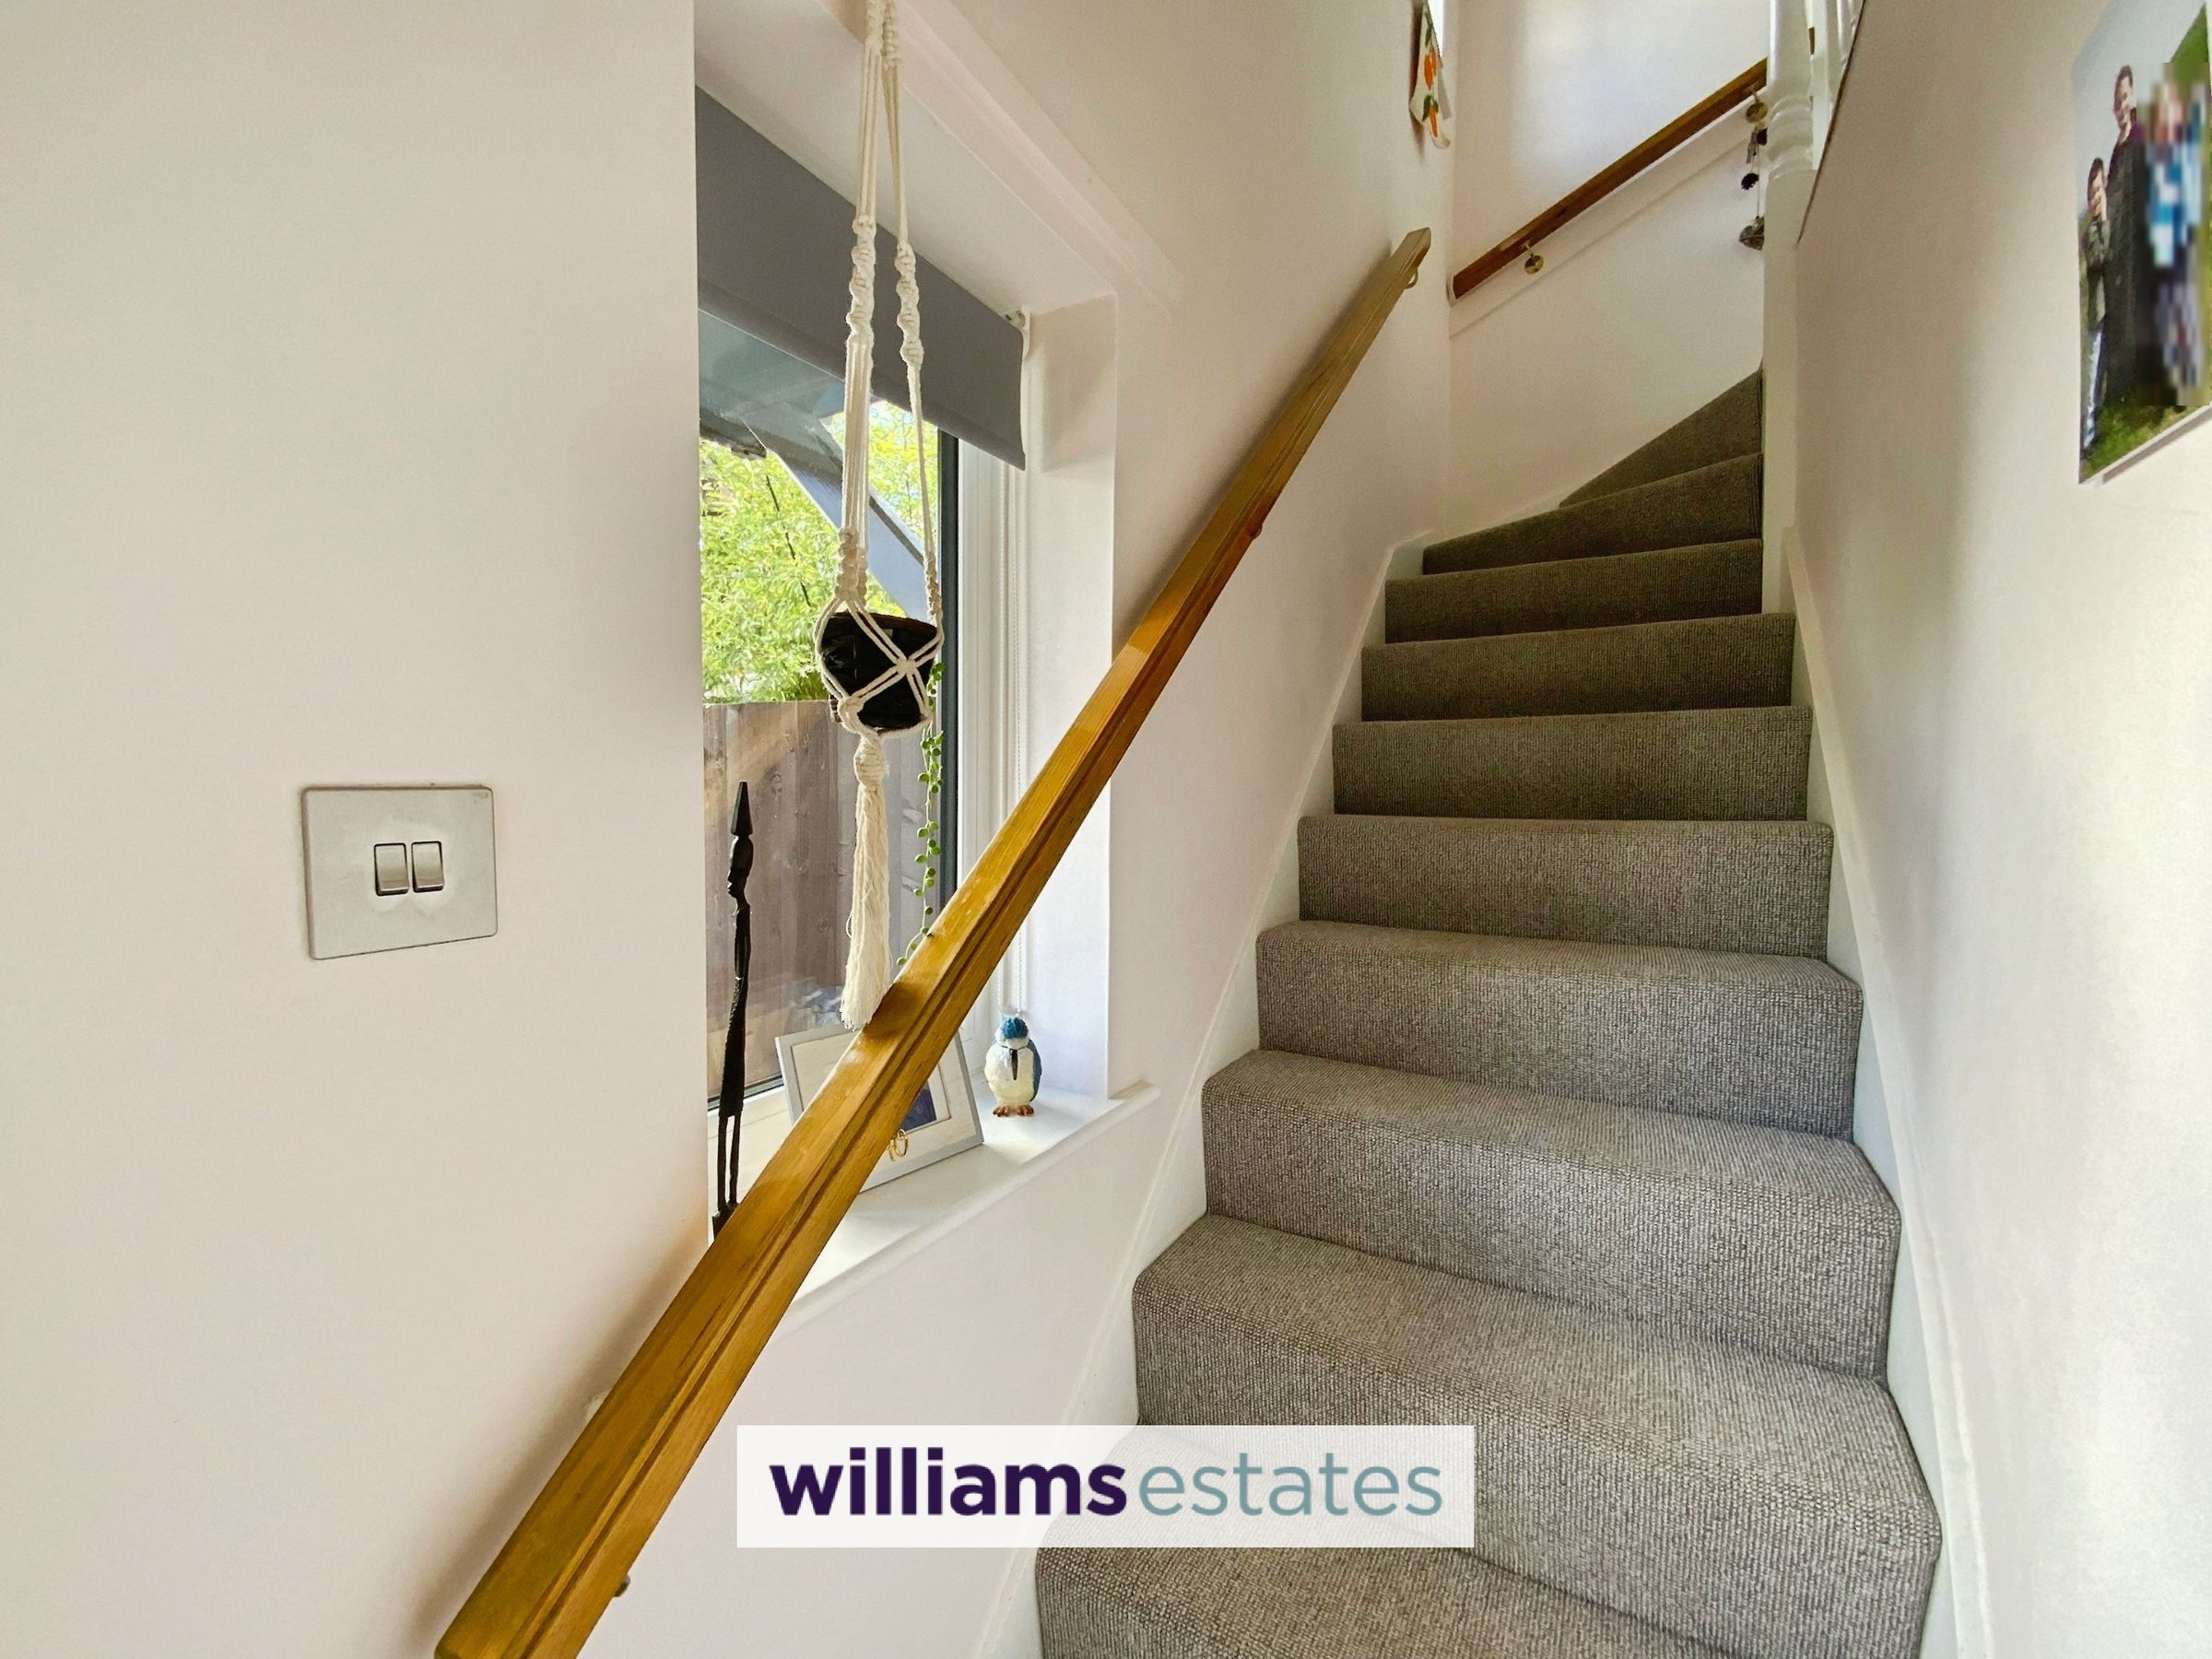
Bright entrance hall with stairs rising off to the first floor and doors to the living room and W.C Window overlooking the side of the property.
Living Room/ Dining Room
25' 7" x 11' 8" (7.80m x 3.56m)
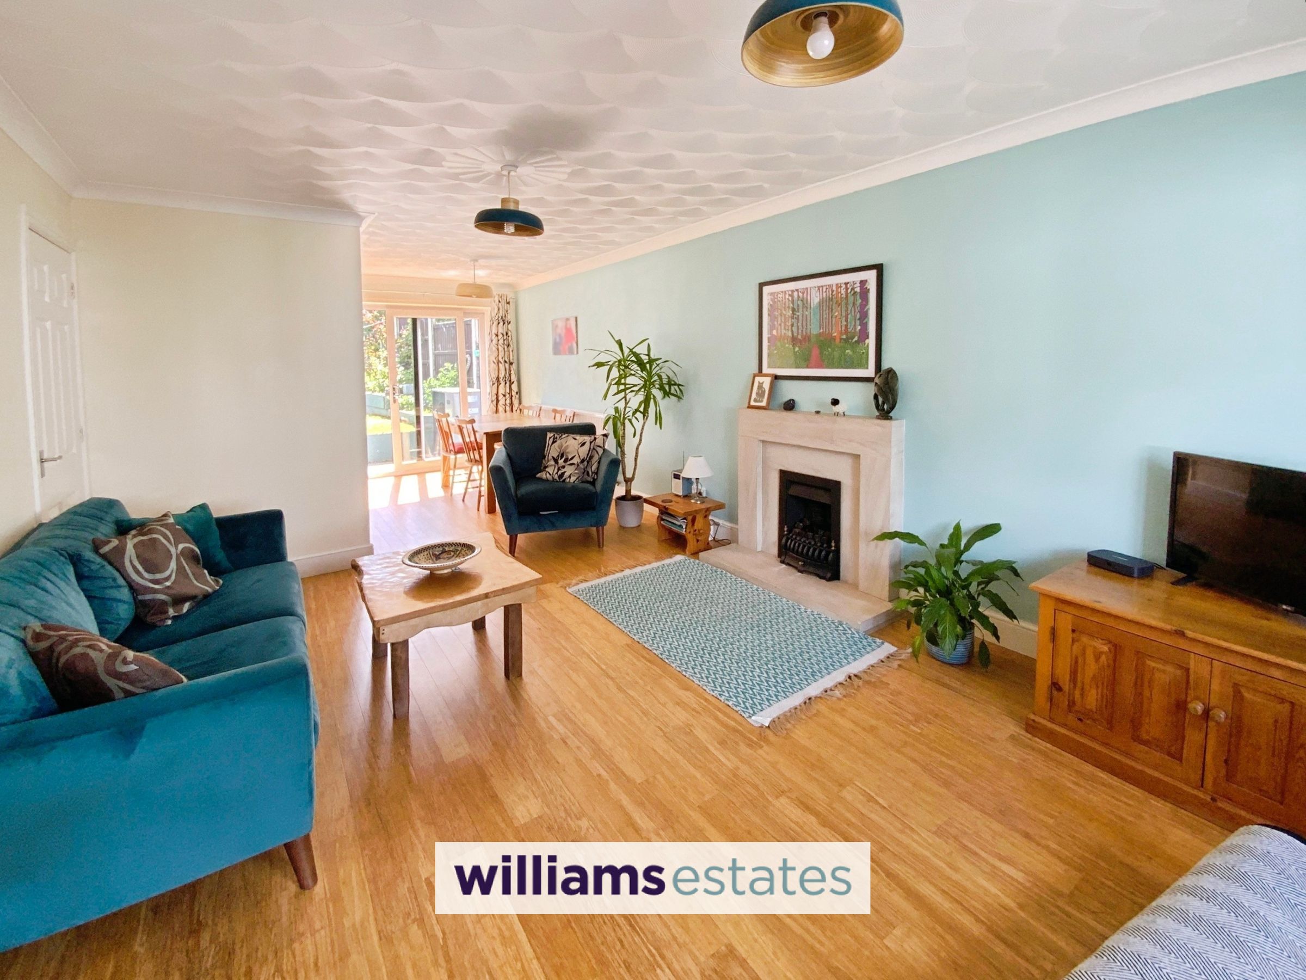
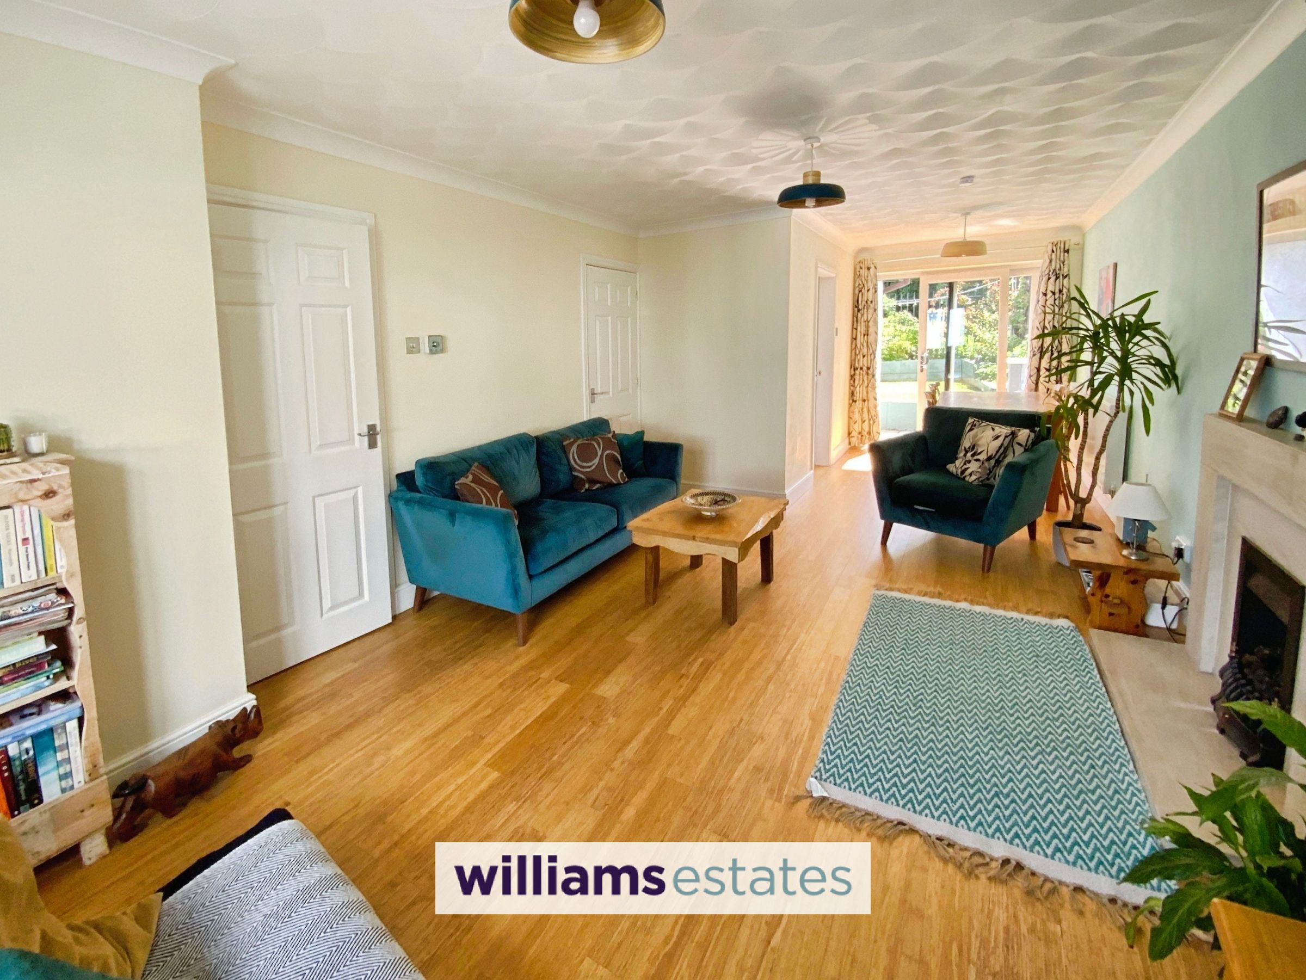
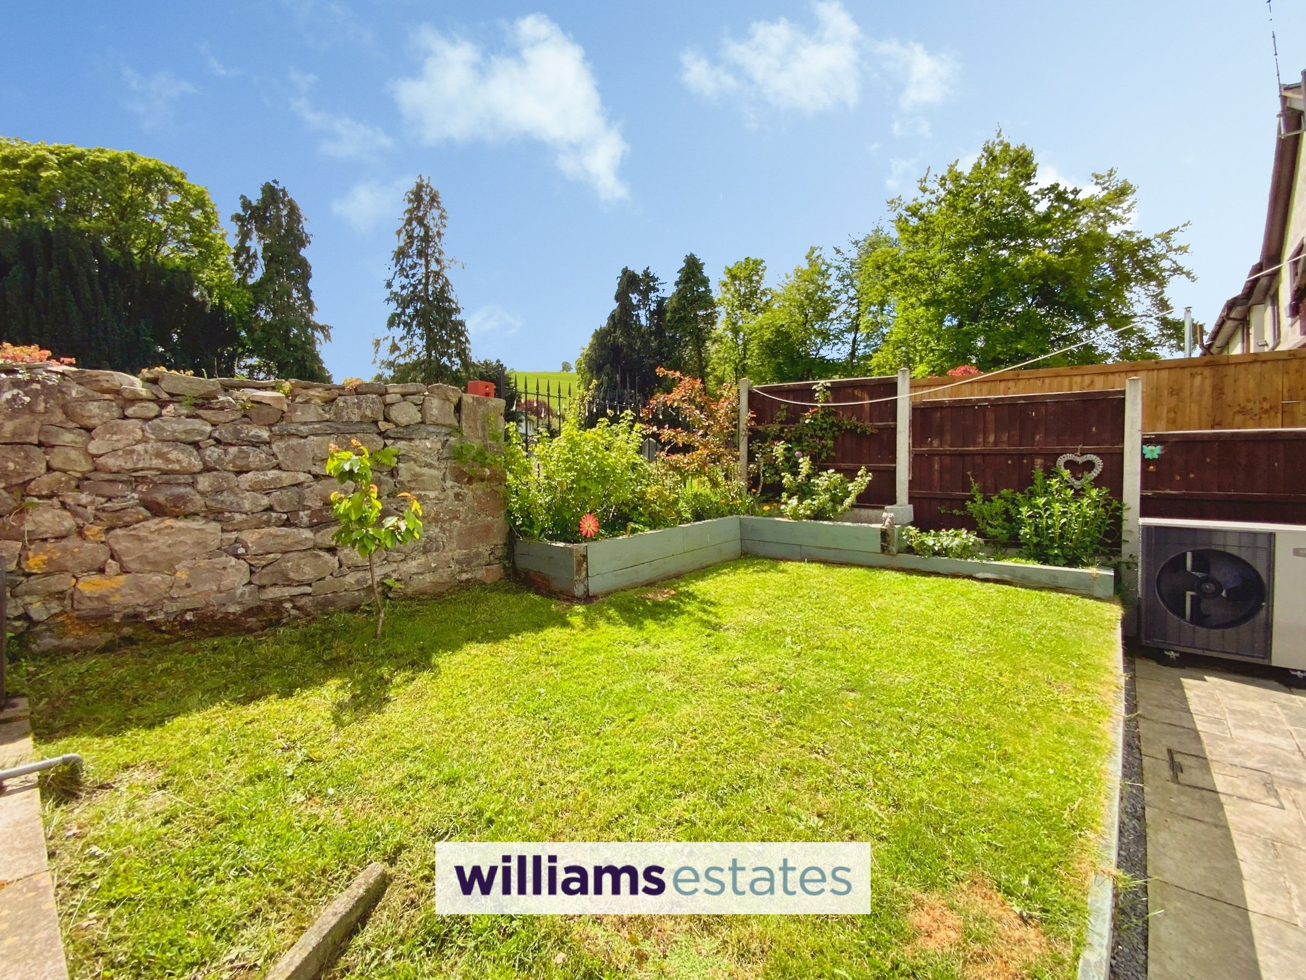
Lovely spacious room which benefits from beautiful bamboo flooring, gorgeous modern stone fireplace with inset gas fire, window to the front of the property and patio doors leading from the dining area to the rear garden. Door leading into the kitchen.
Kitchen
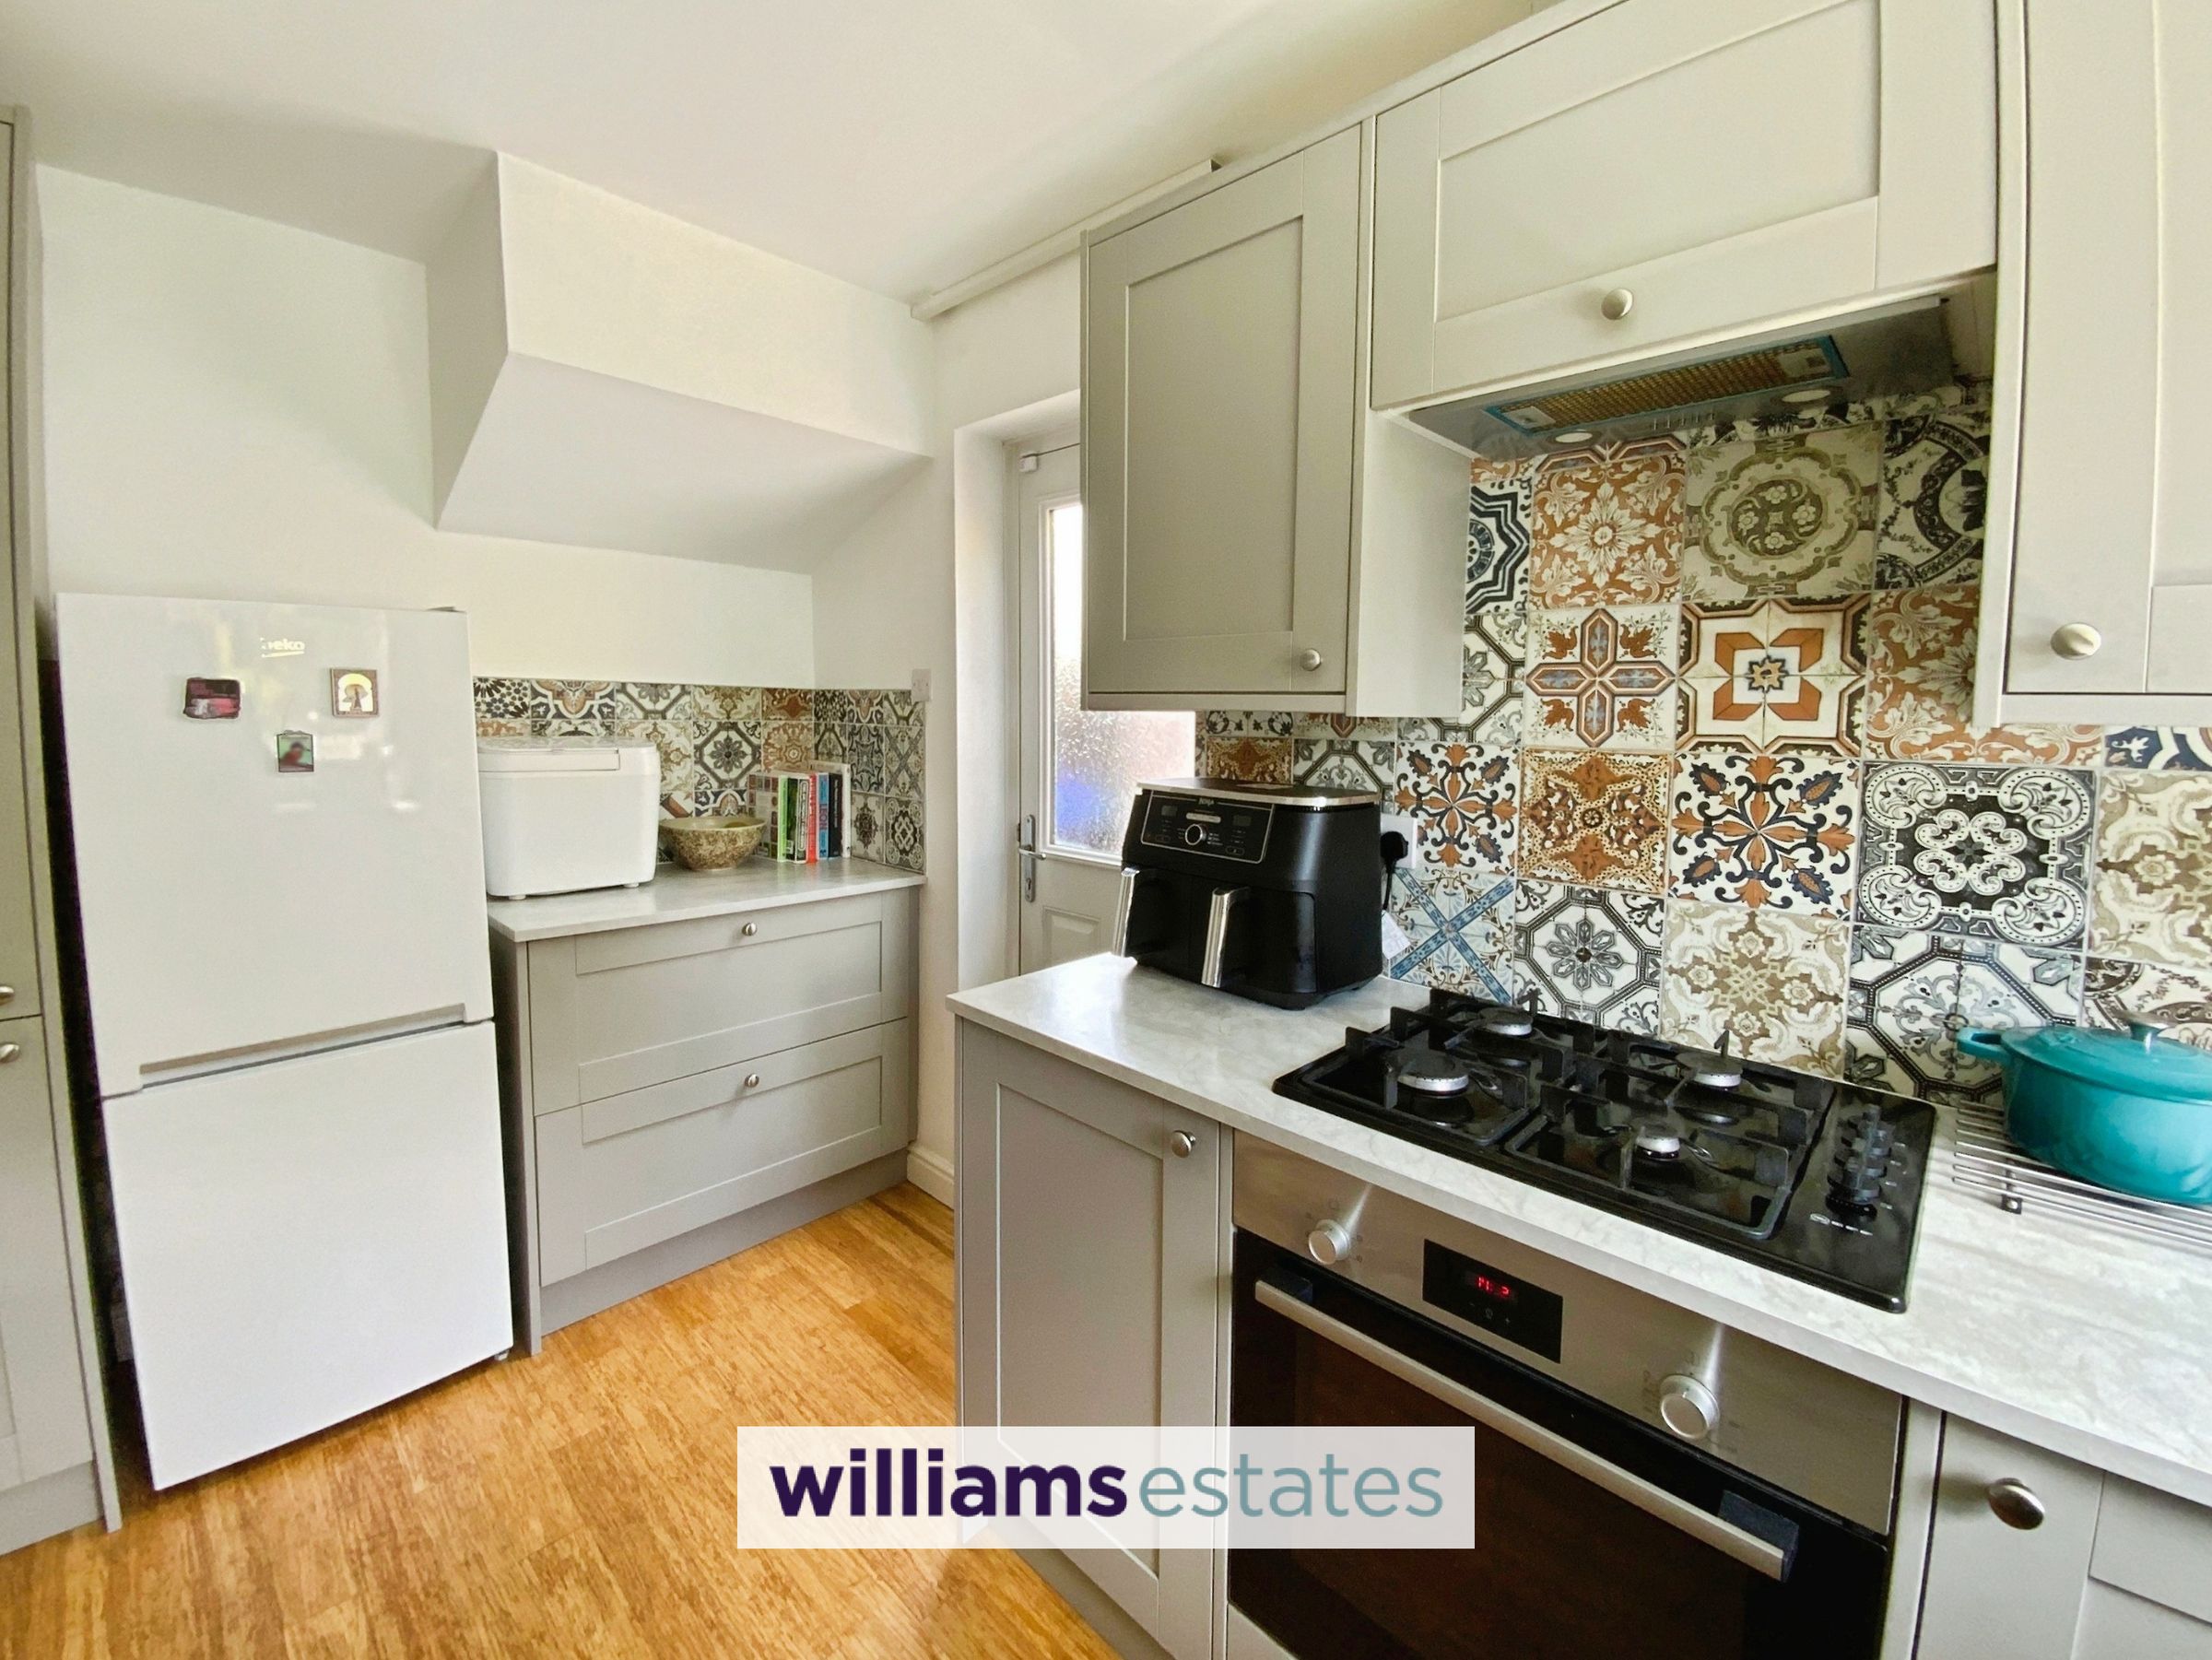
12' 4" x 7' 2" (3.76m x 2.18m)
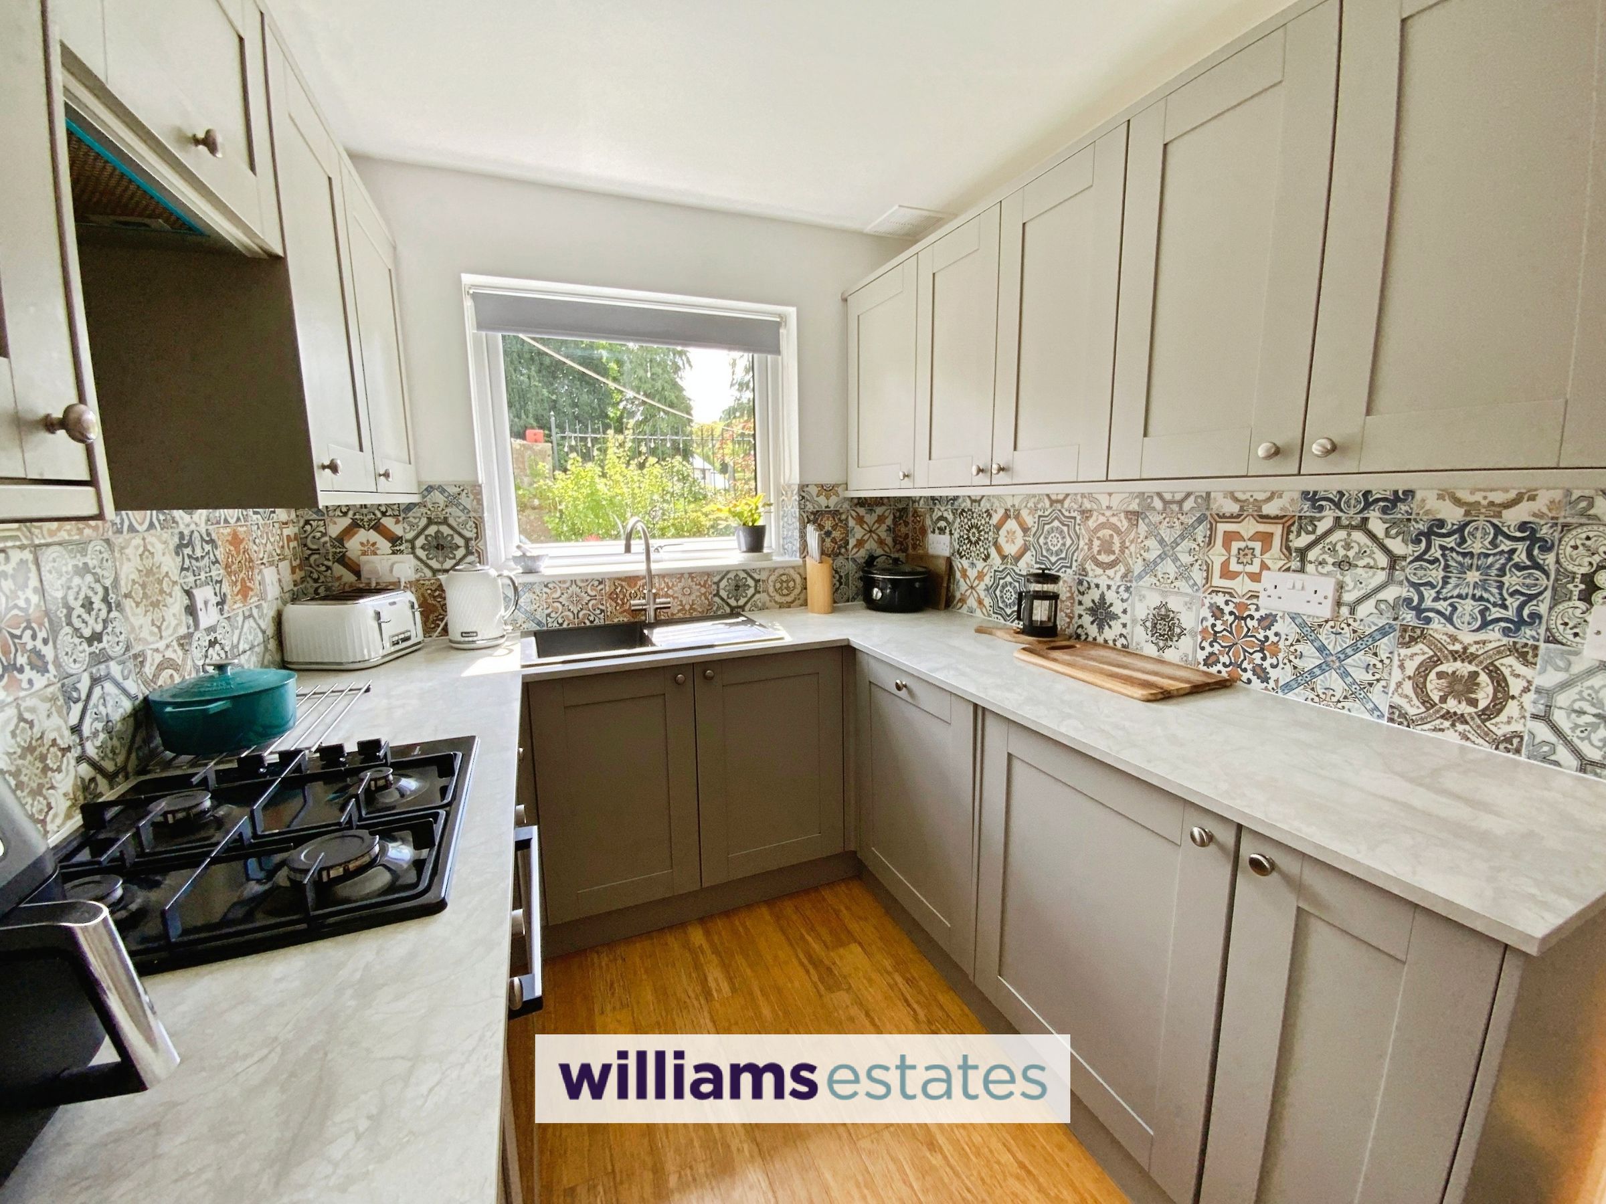
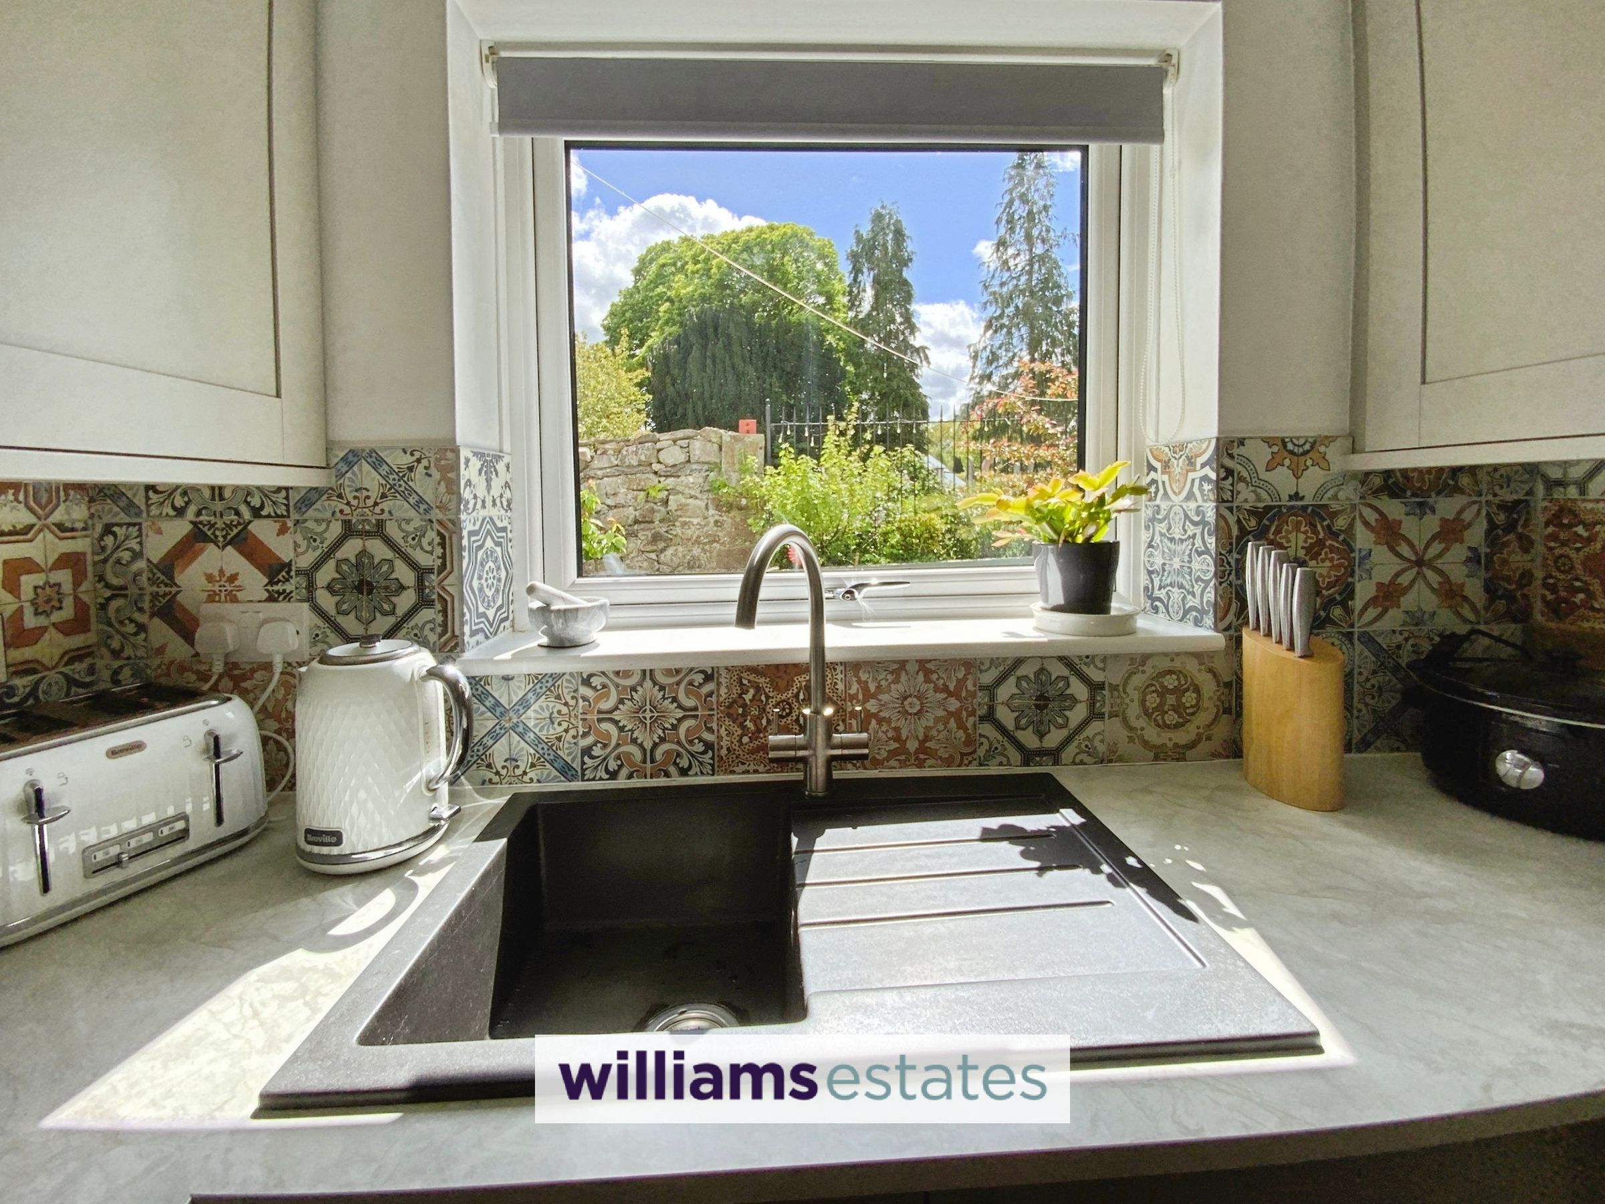
Well appointed kitchen with a range of modern pale grey wall and base units with work surfaces over, tiled splashback, integrated oven and gas hob. Space for fridge/freezer Window with views over the rear garden and door to the side of the property giving access to the rear garden.
W.C
4' 1" x 3' 10" (1.24m x 1.18m)
Downstairs W.C with window to the front of the property, W.C and wash hand basin.
Bedroom One
11' 11" x 8' 7" (3.63m x 2.61m)
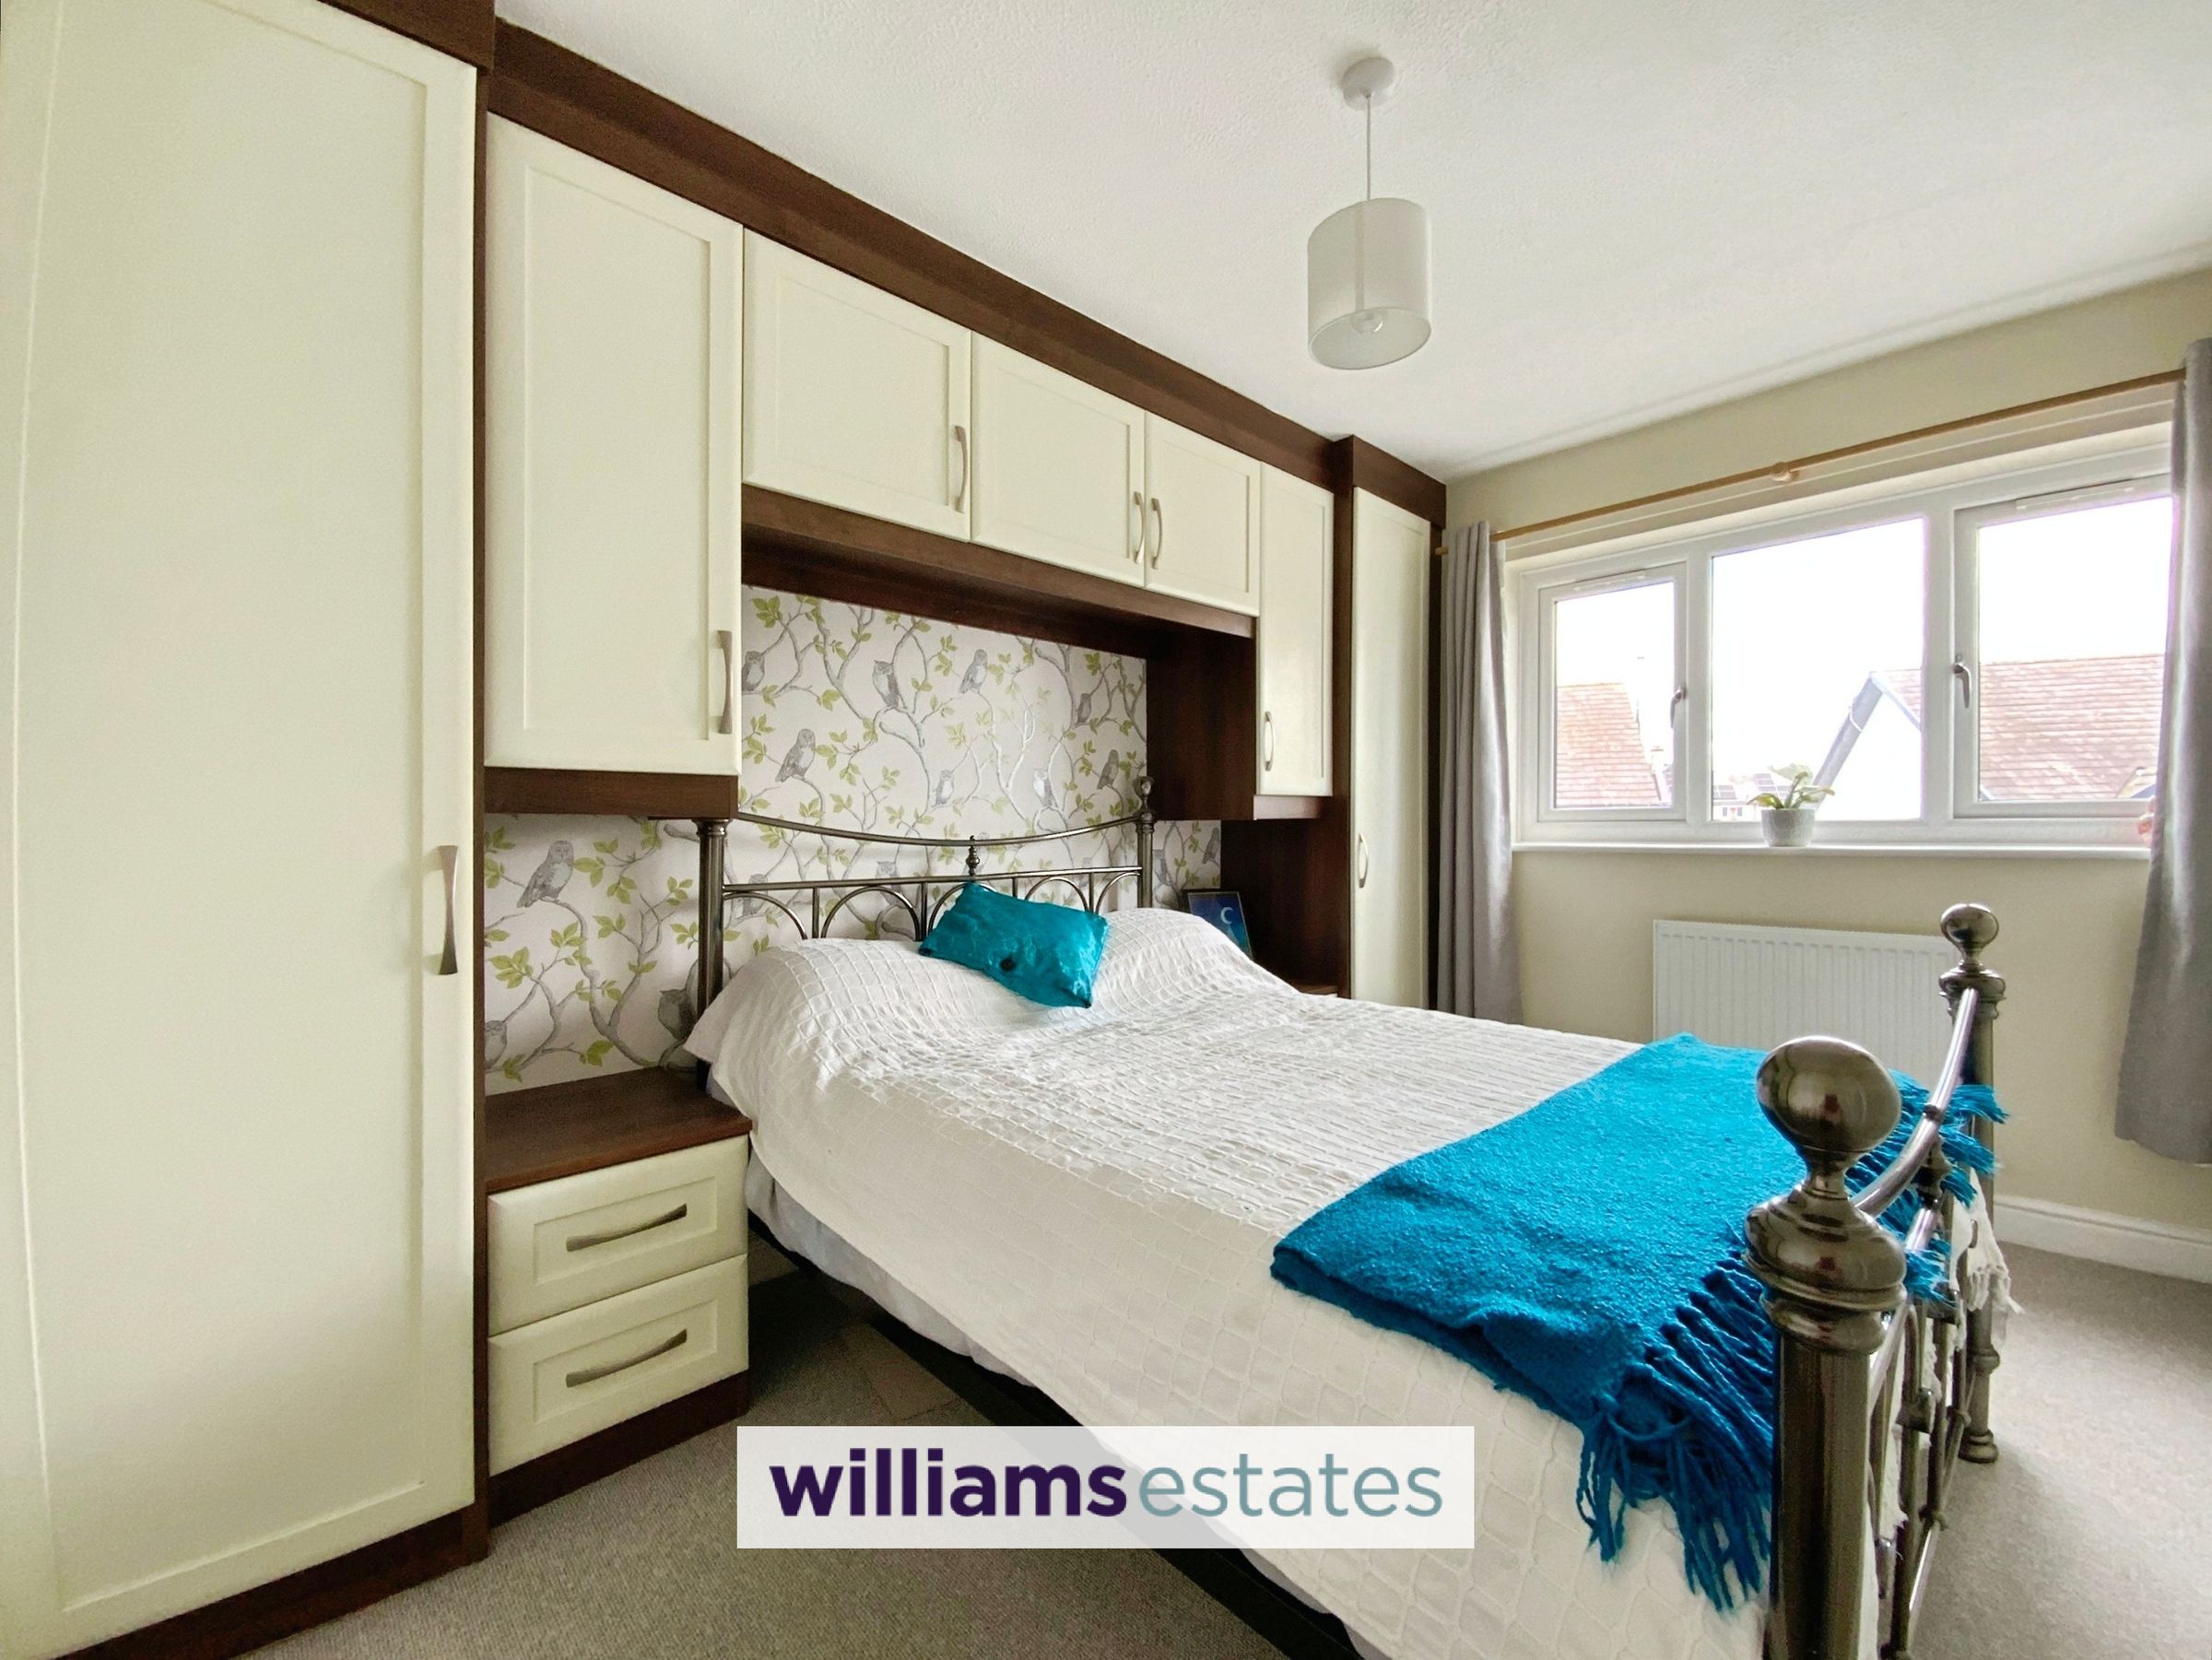
Bright room with window overlooking the front of the property, fitted wardrobes and access to en-suite shower room.
En-Suite
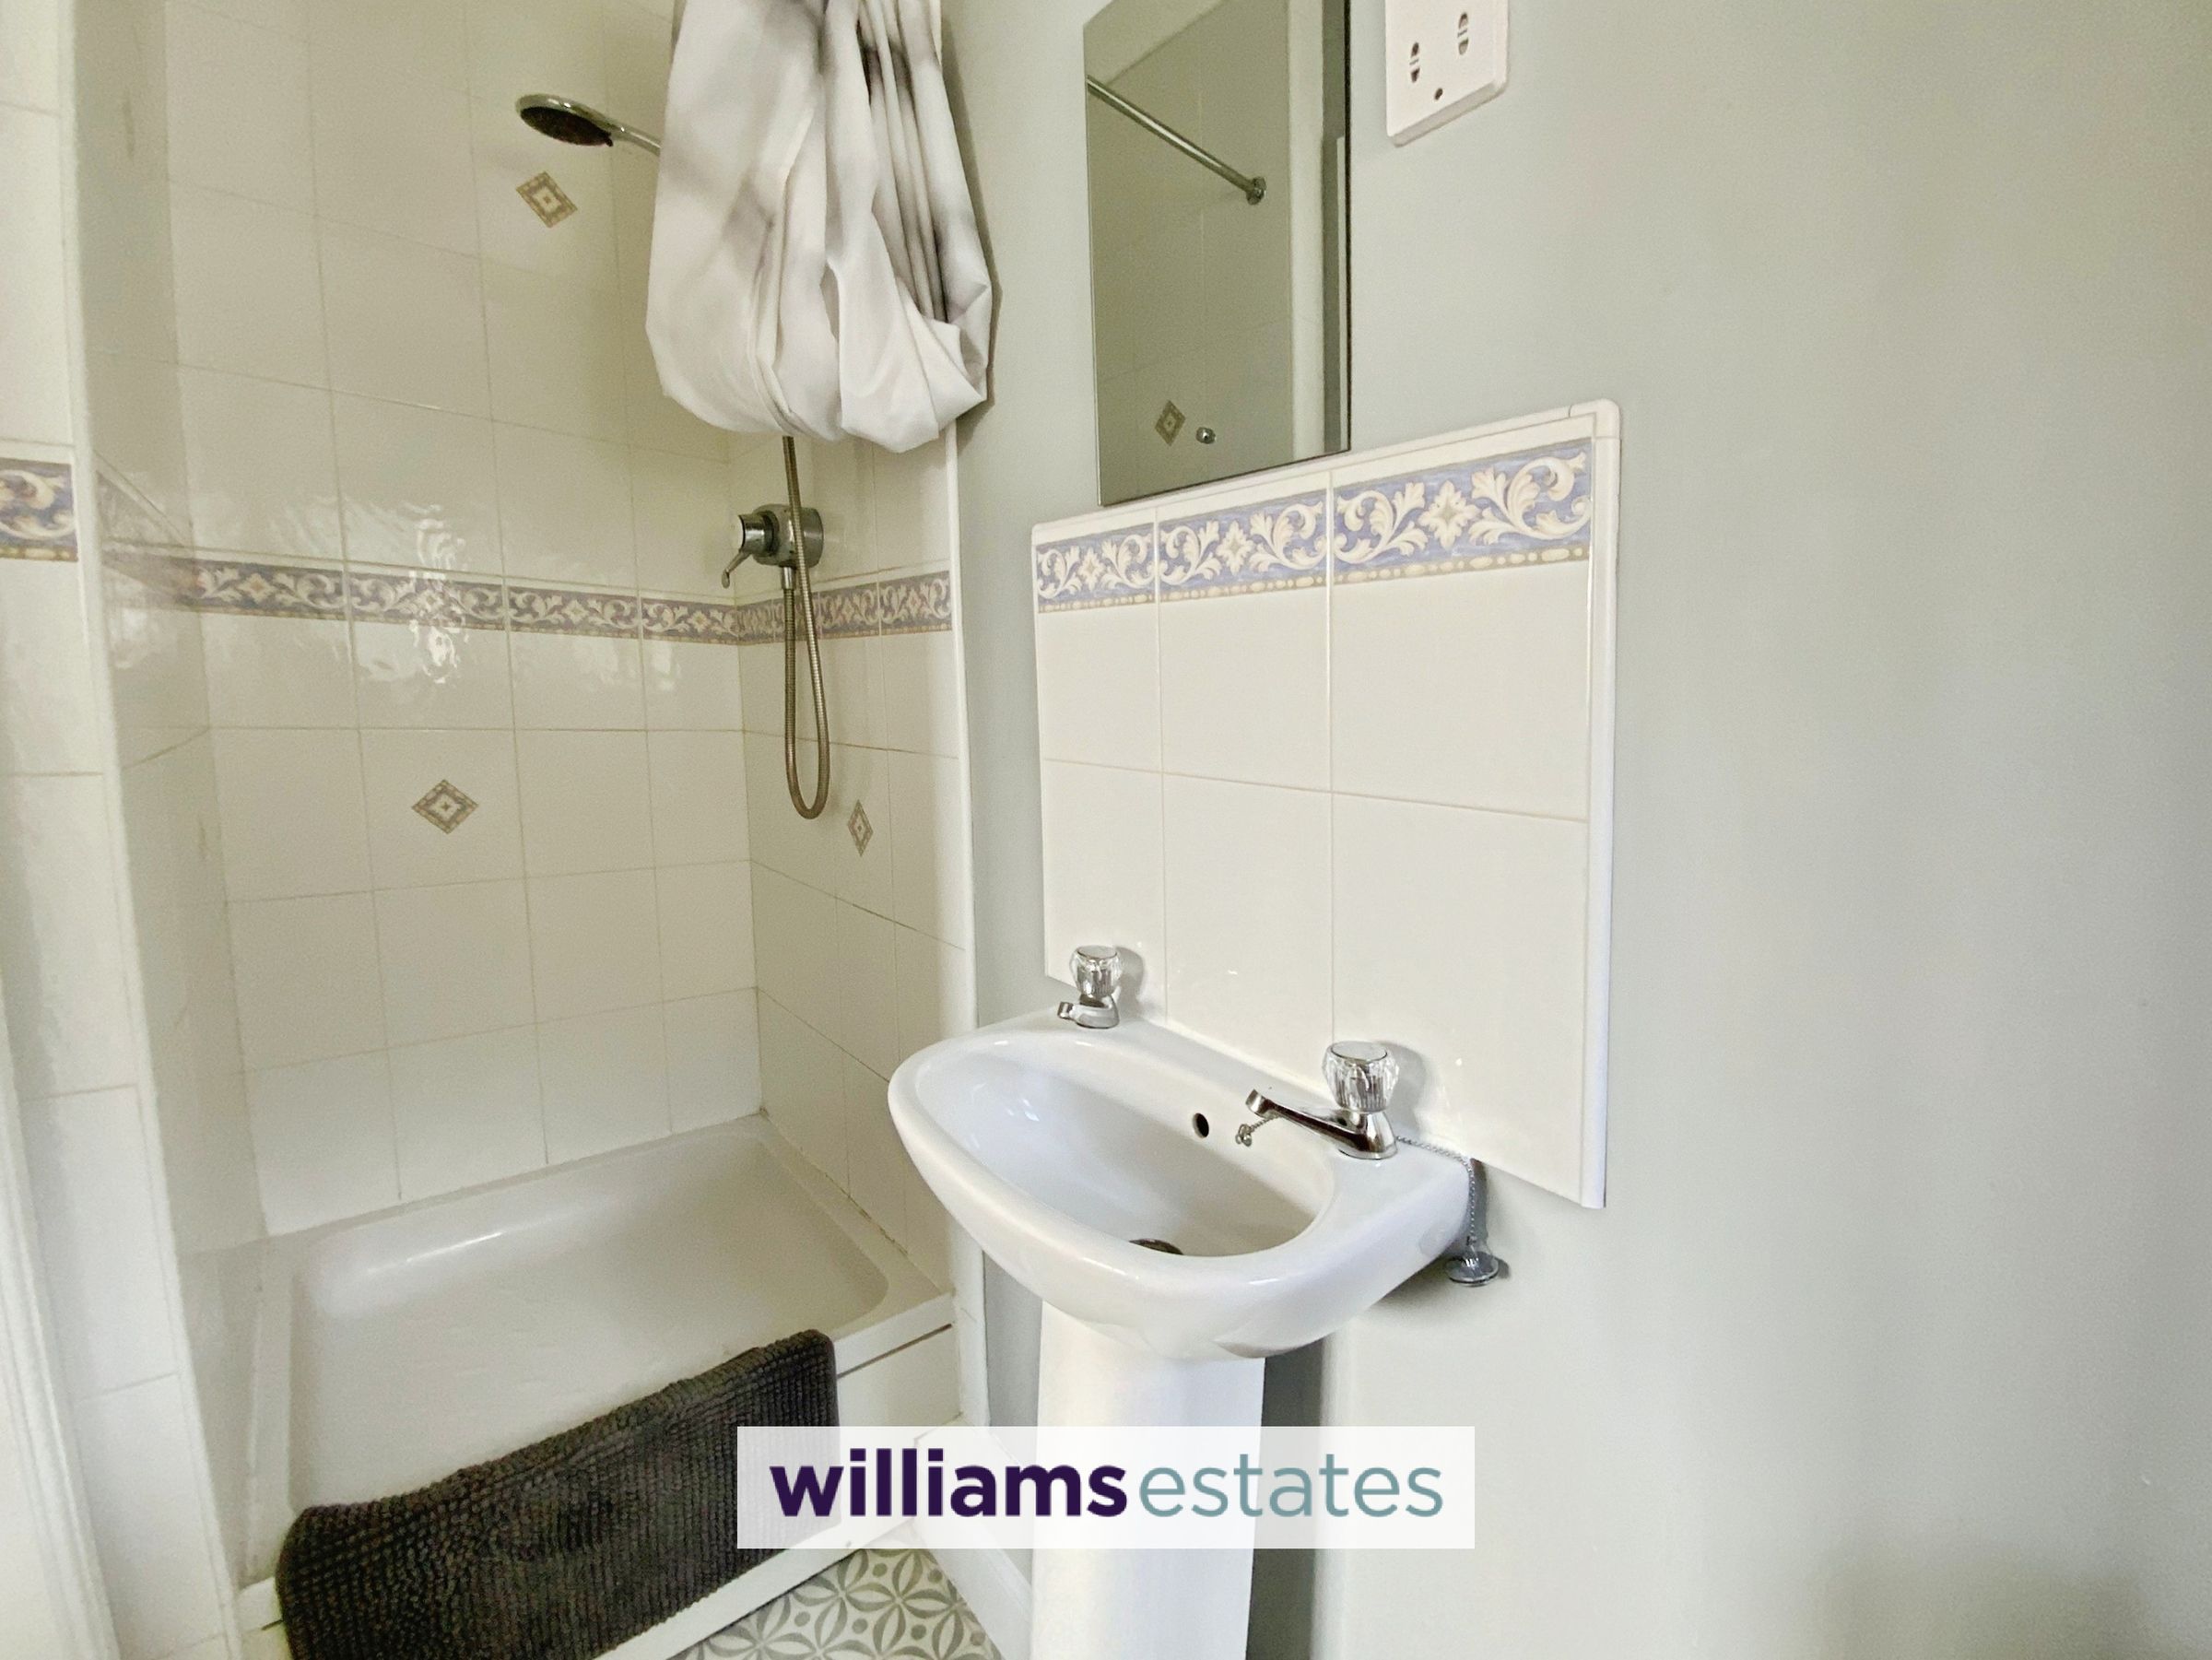
8' 6" x 2' 8" (2.60m x 0.81m)
Having a shower, wash hand basin, W.C and window to the side elevation.
Bedroom Two
10' 5" x 8' 11" (3.17m x 2.71m)
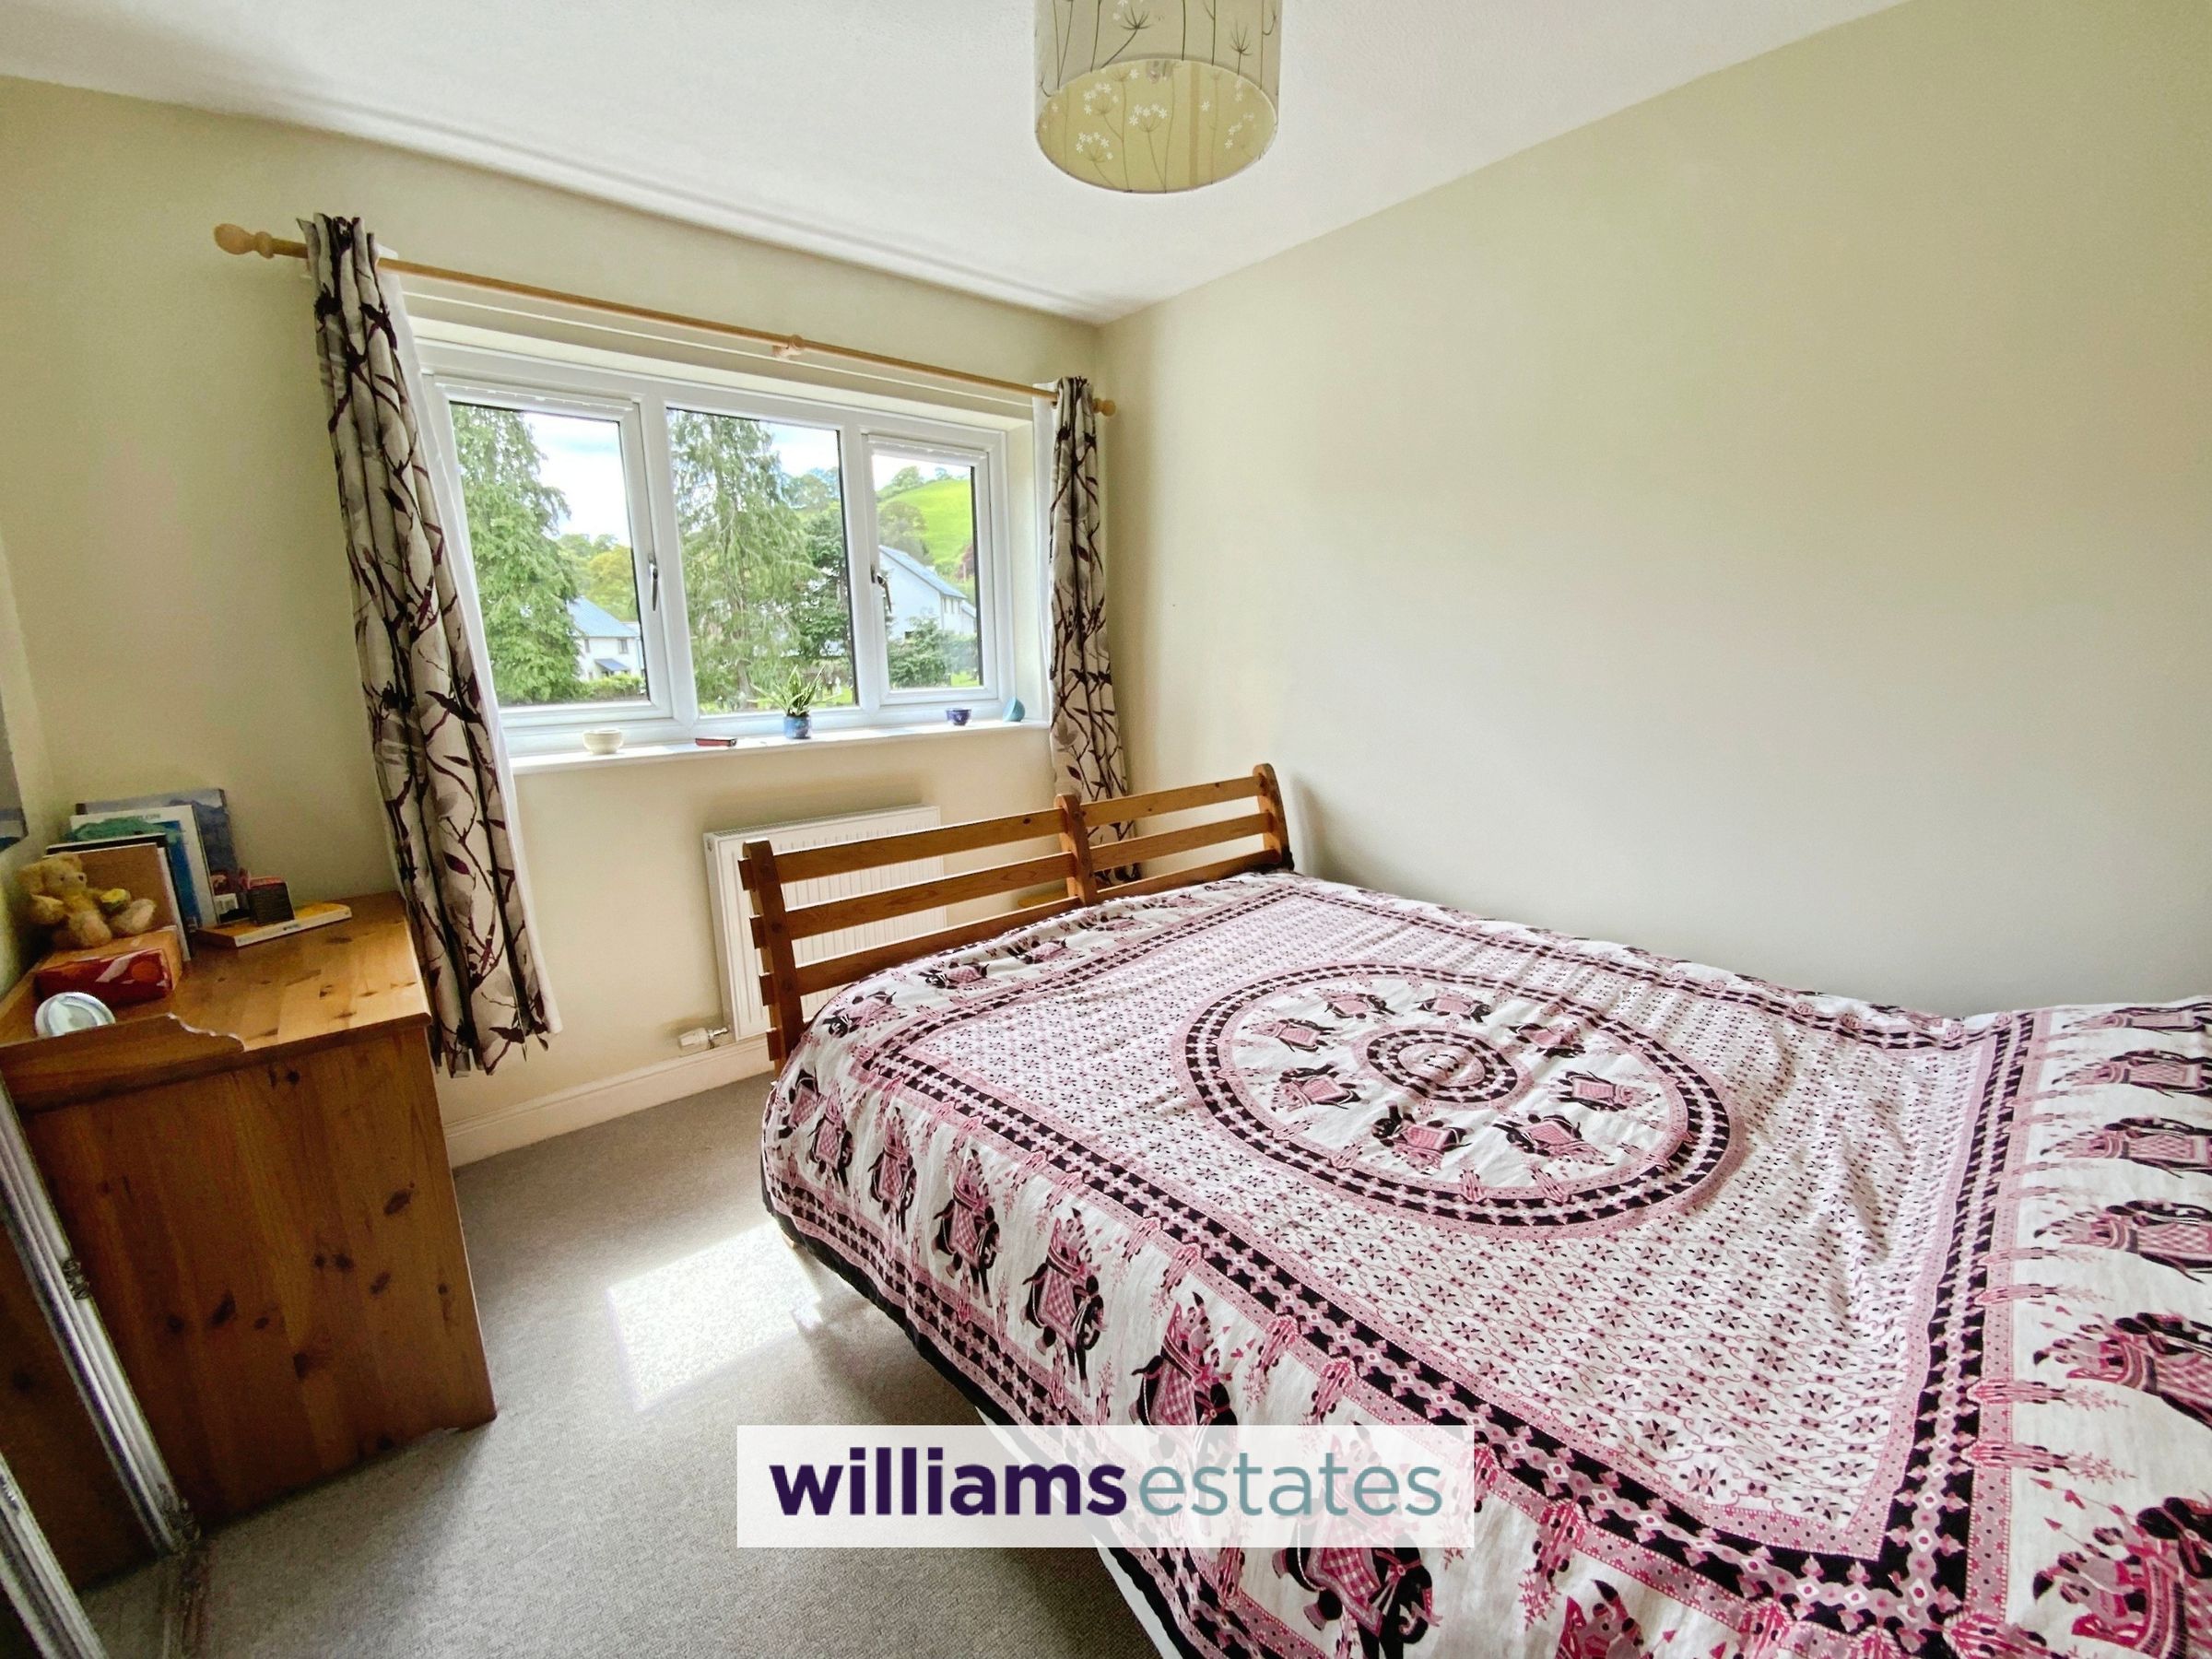
Lovely room with views over the rear garden and Church yard beyond.
Bedroom Three
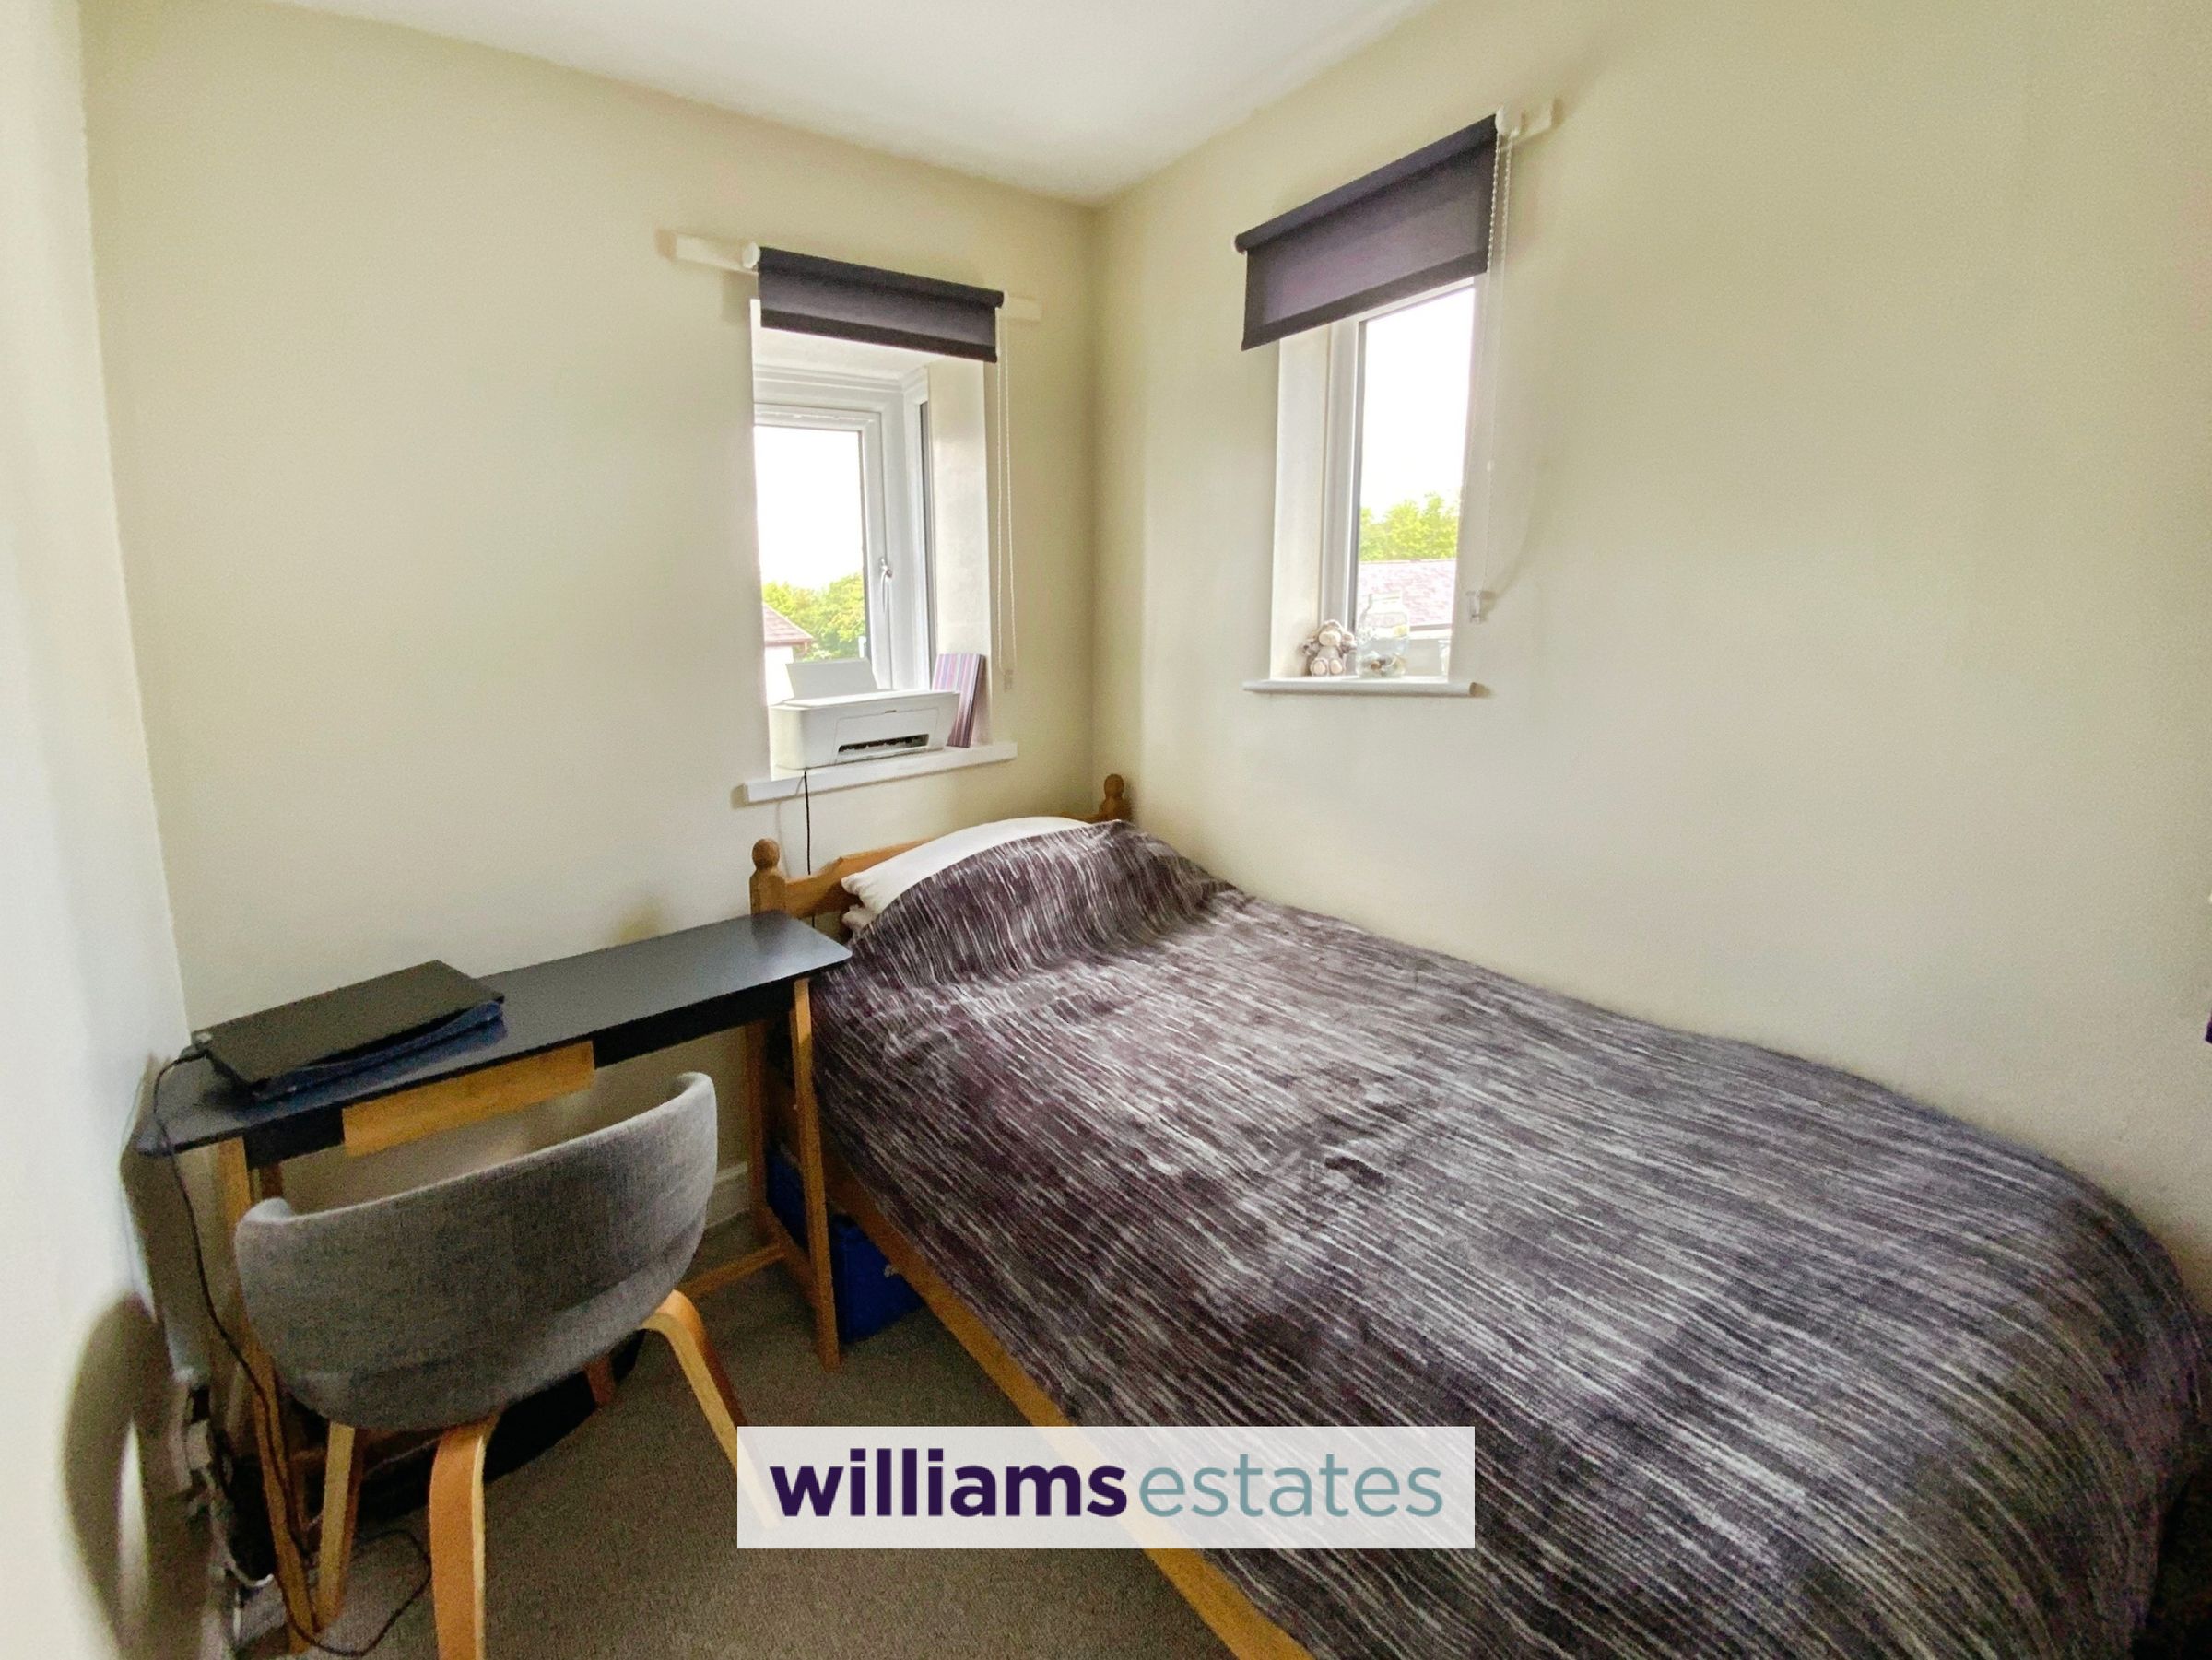
8' 10" x 6' 2" (2.68m x 1.87m)
Having windows to the side and front elevation.
Bathroom
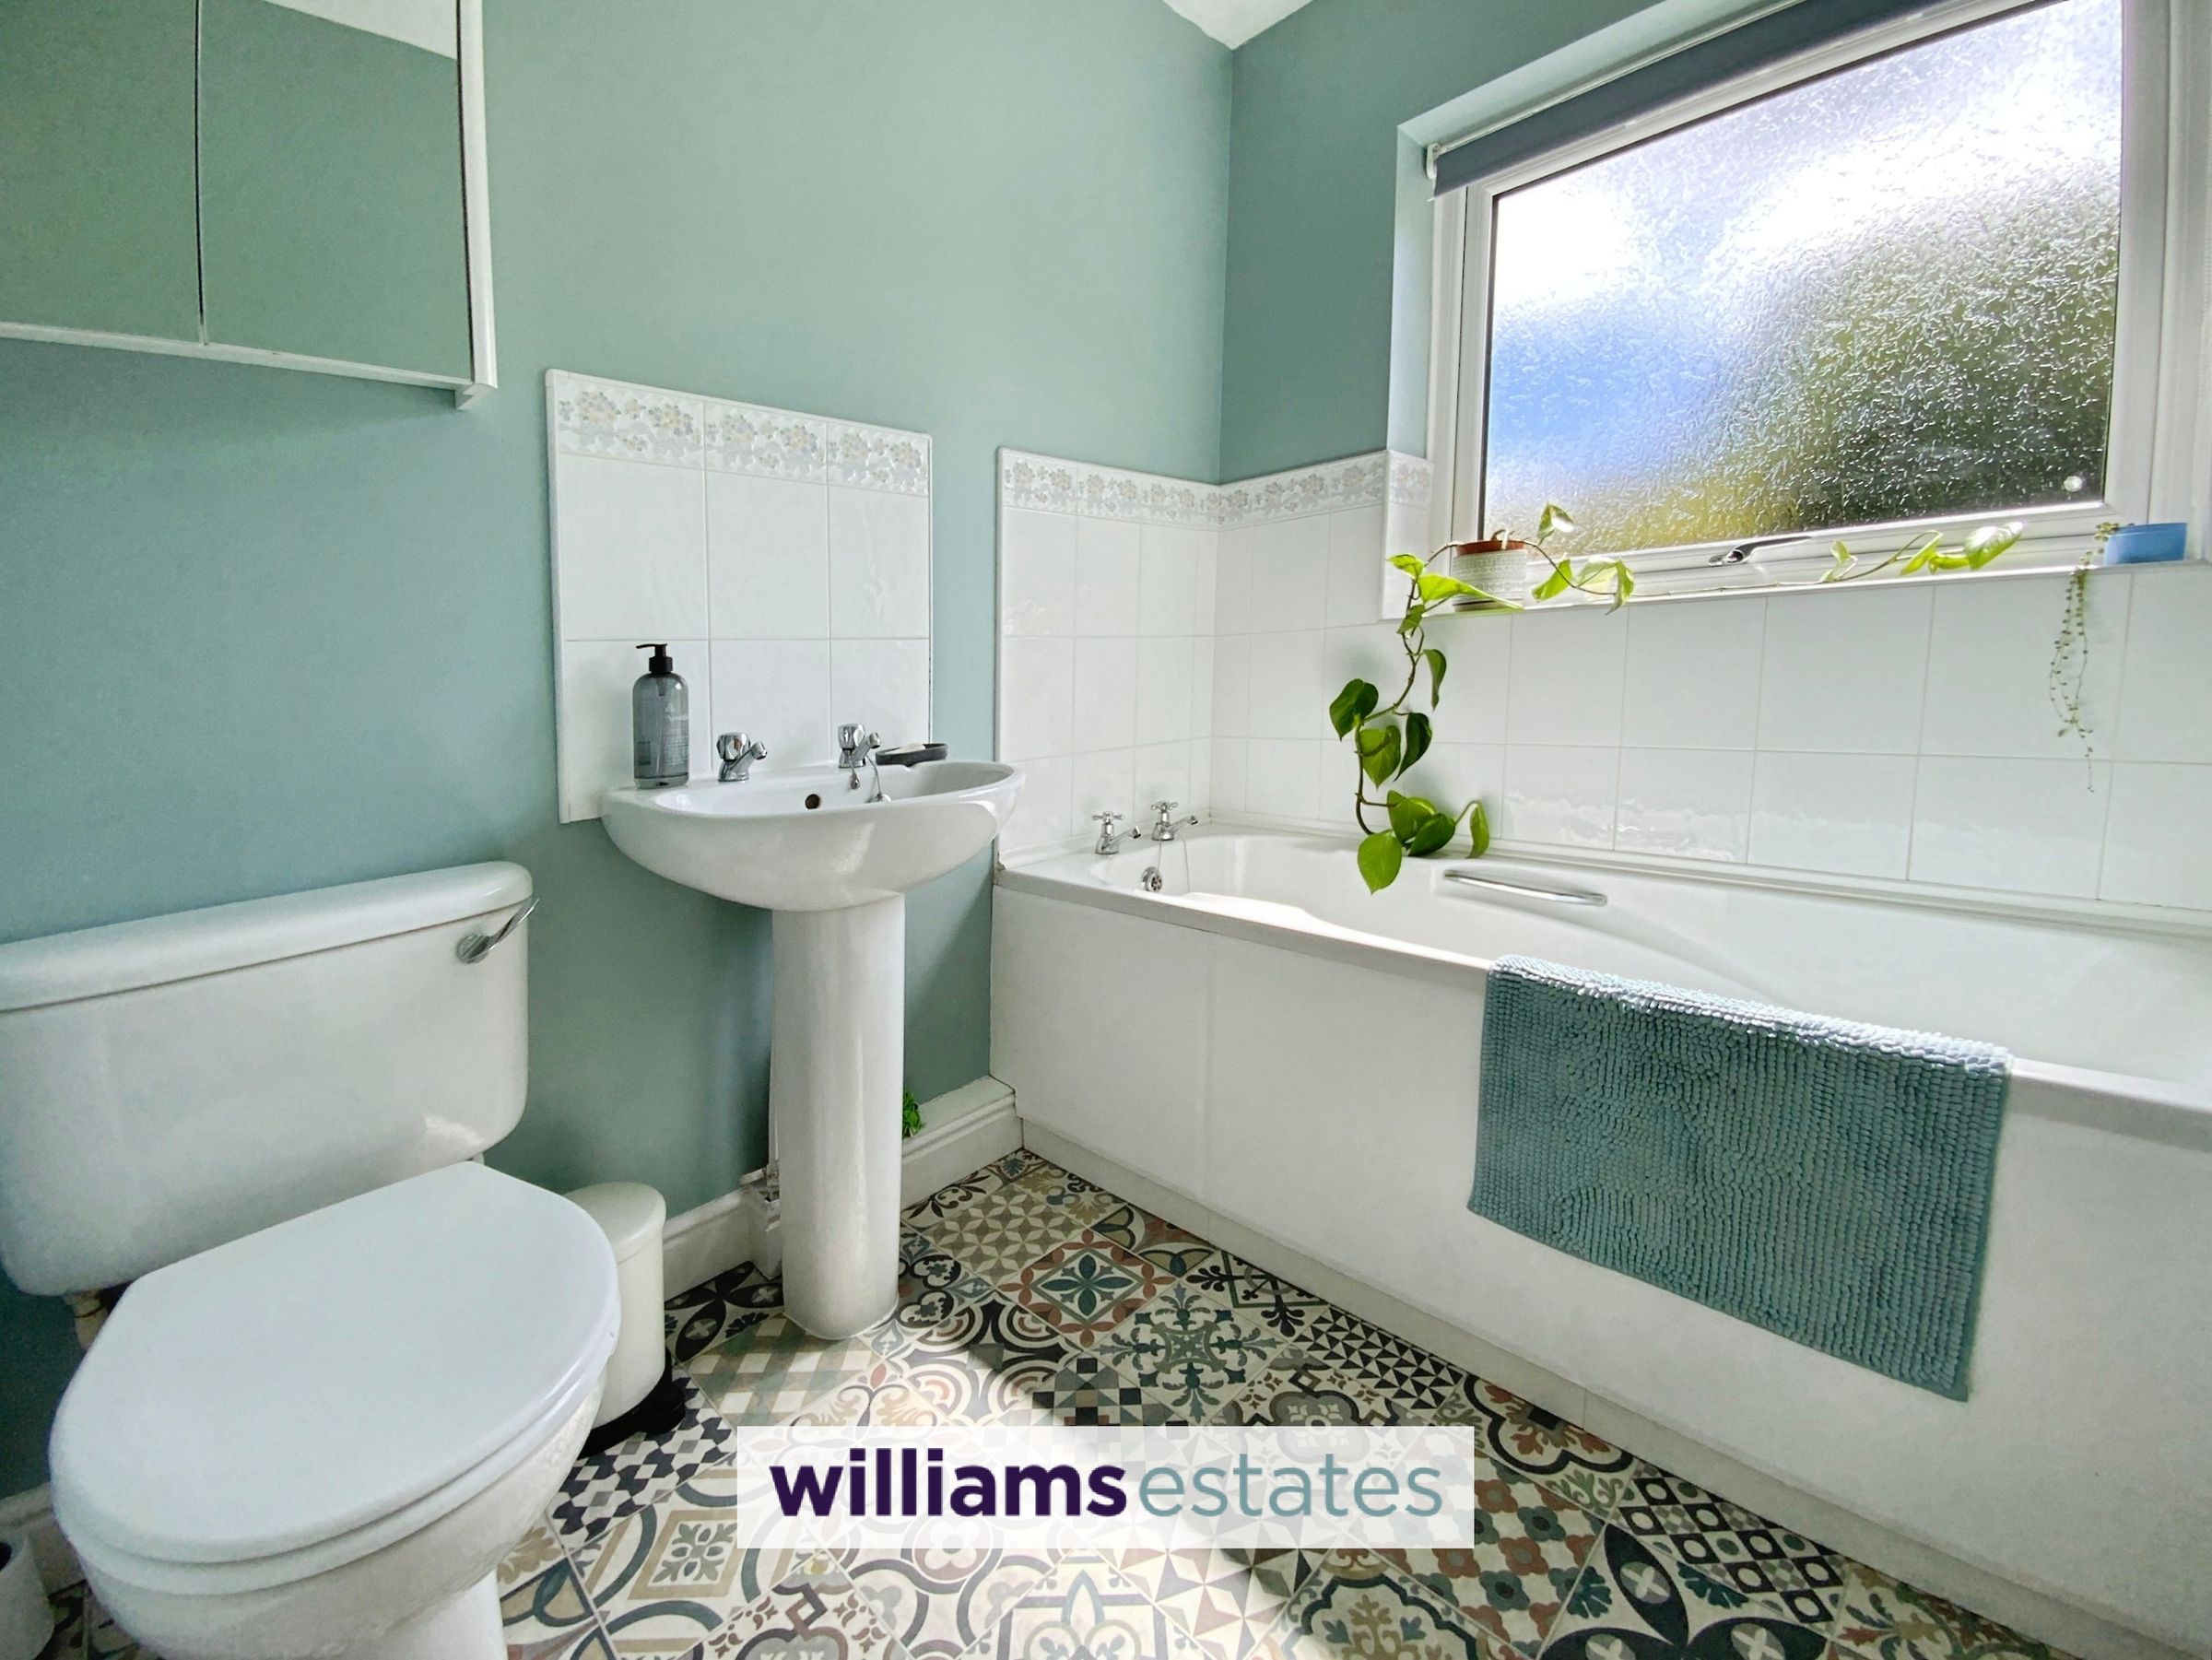
7' 0" x 5' 10" (2.14m x 1.78m)
Modern bathroom with white three piece suite, patrtially tiled walls and window to the rear elevation.
Agents notes
This property benefits from recently installed Air Source Heat Pump and Solar Panels which are owned not leased and do not feed back into the grid. Both were installed approximately one year ago.
Properties you may like
Disclaimer - Issued by Williams Estates Direct Limited (t/a Williams Estates) for guidance only, these particulars do not form part of any offer or contract. All measurements are approximate and should be verified independently. We have not tested any fixtures, fittings, or services and recommend a final inspection before contract exchange. Under the Money Laundering Regulations 2017, all purchasers are required to complete mandatory AML and identity checks, subject to a £36 inc VAT compliance fee per applicant.