Like the look of this property?
We would love to hear from you and arrange a viewing of this property. Get in touch now!
Property features
Impressive 3 bed-detached bungalow with no chain
Loft Room with en-suite shower
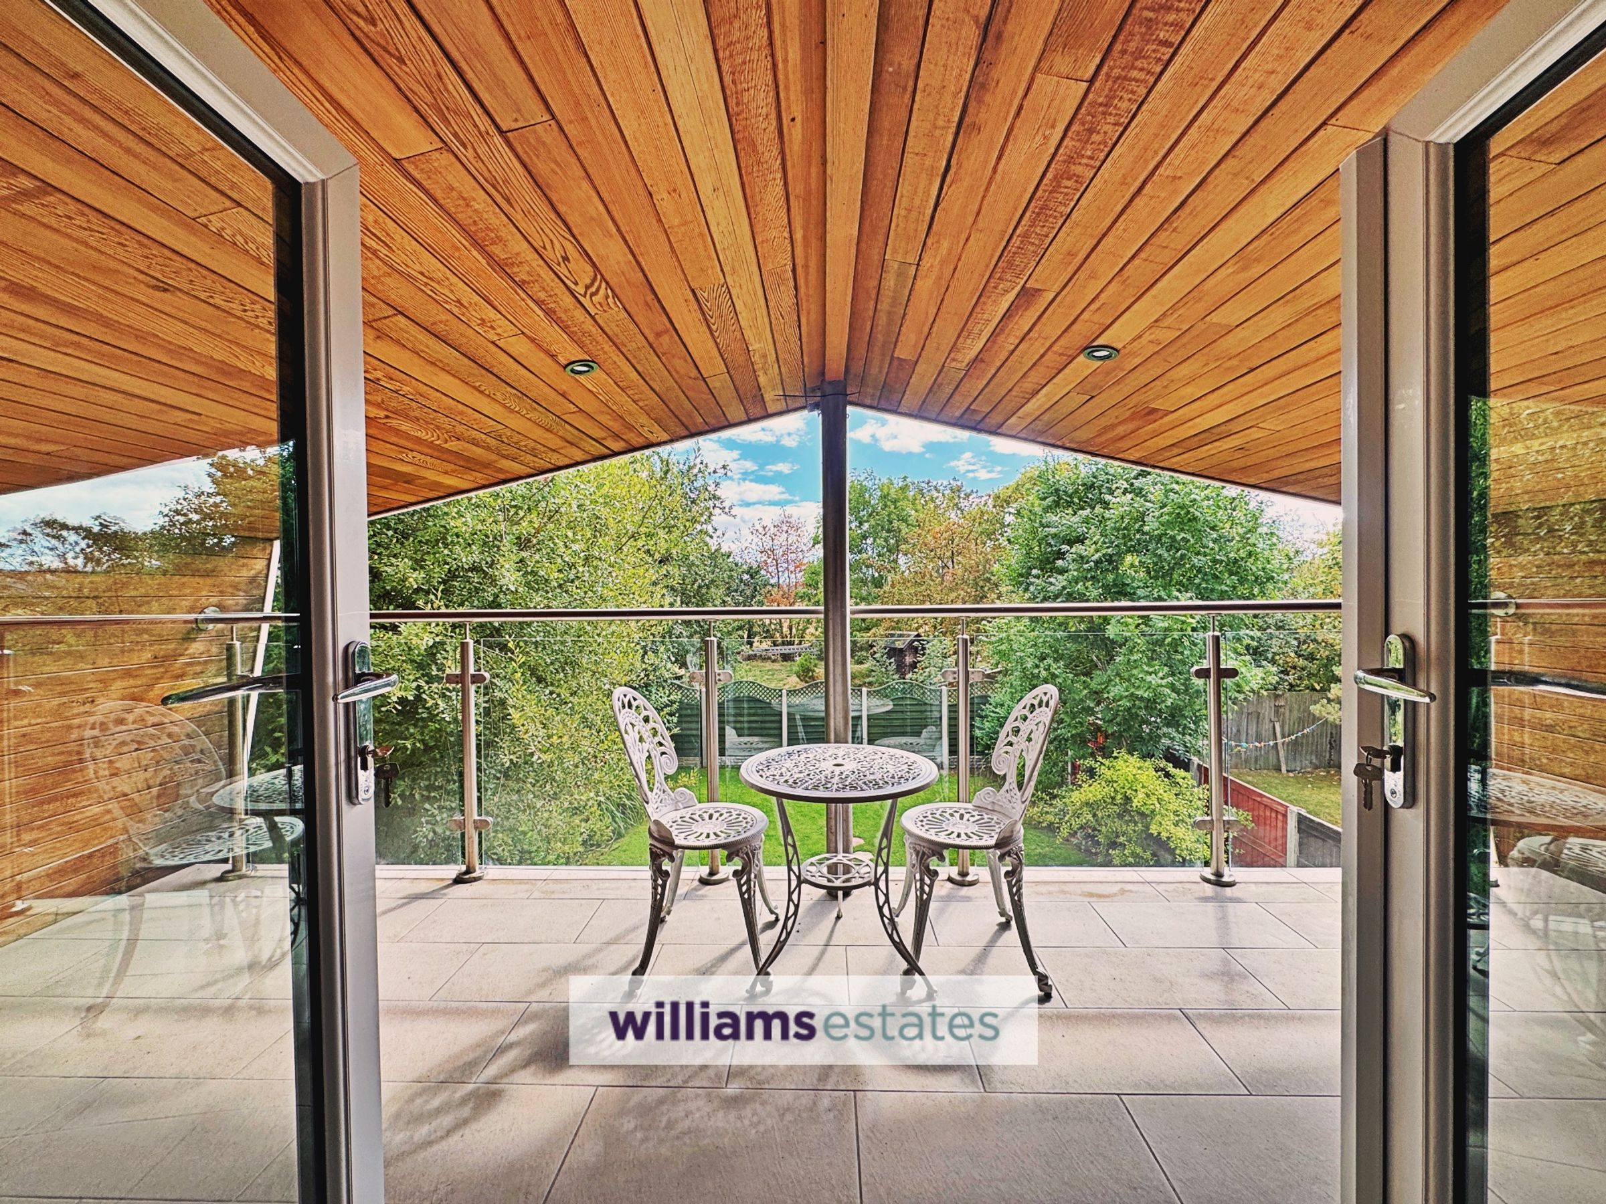
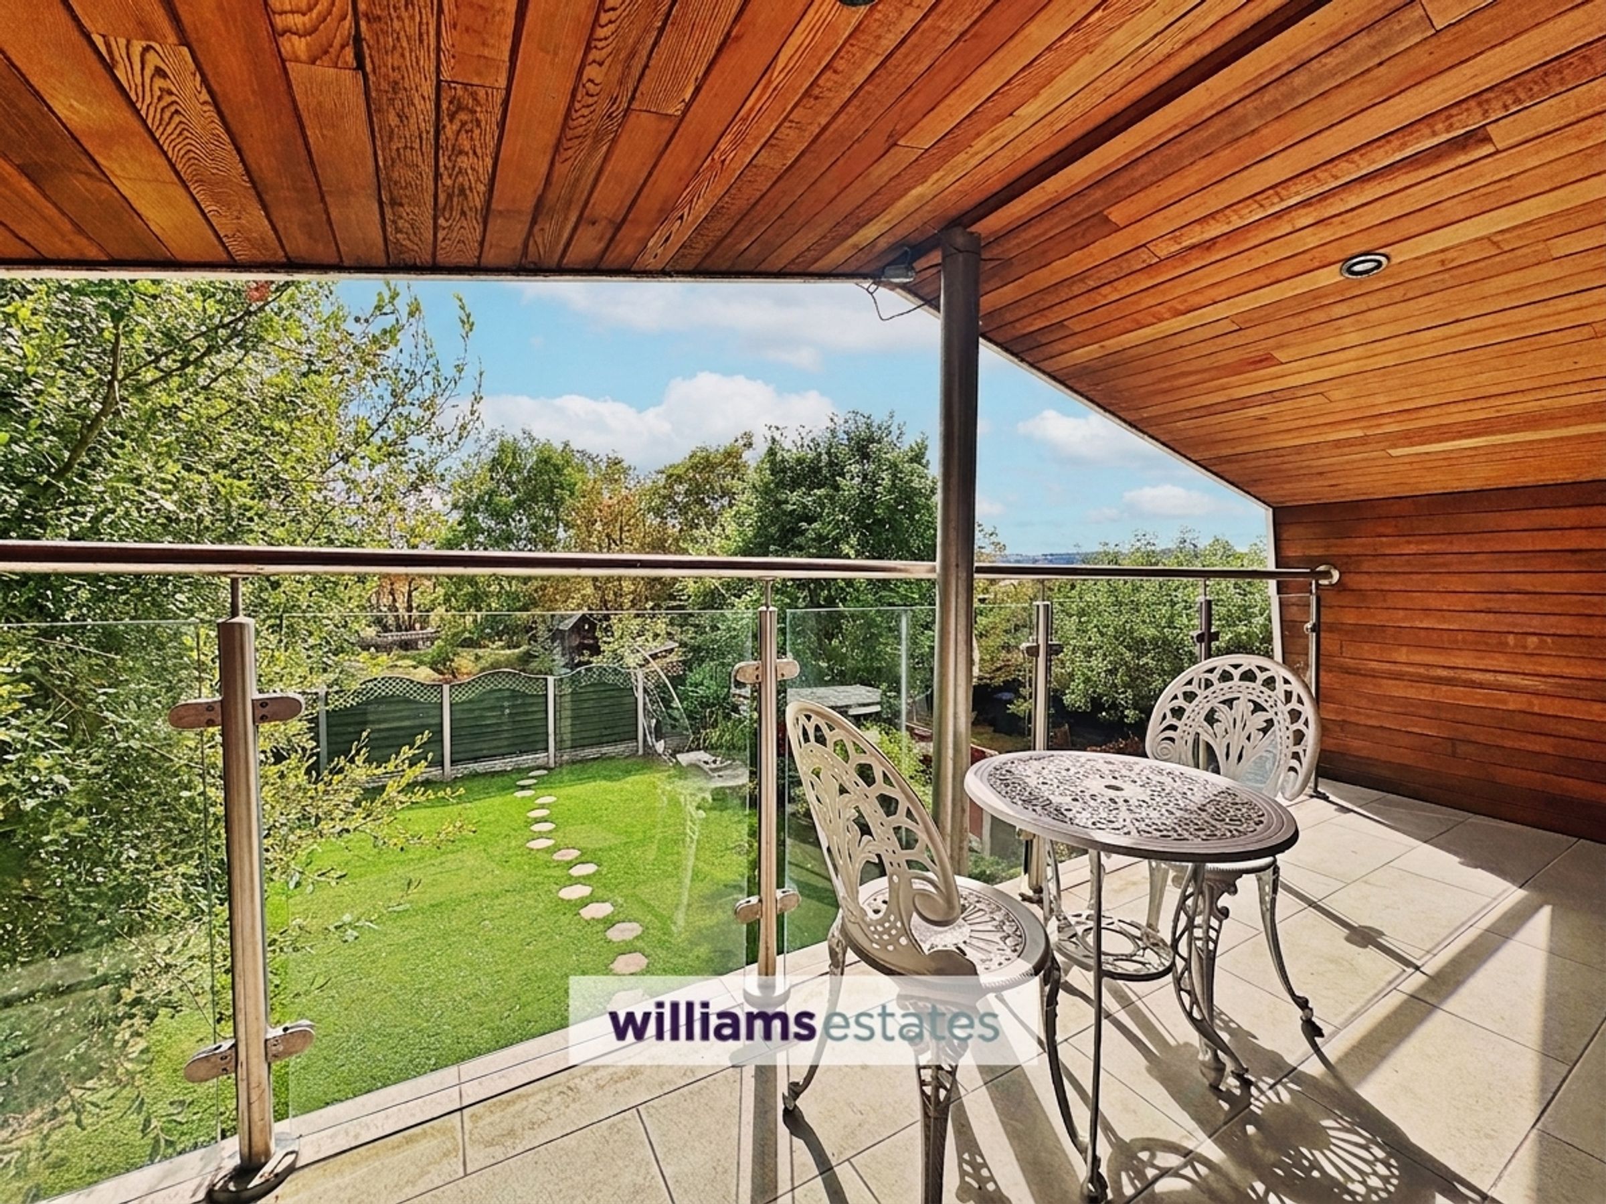
Master bedroom - Covered balcony with clear glass balustrades
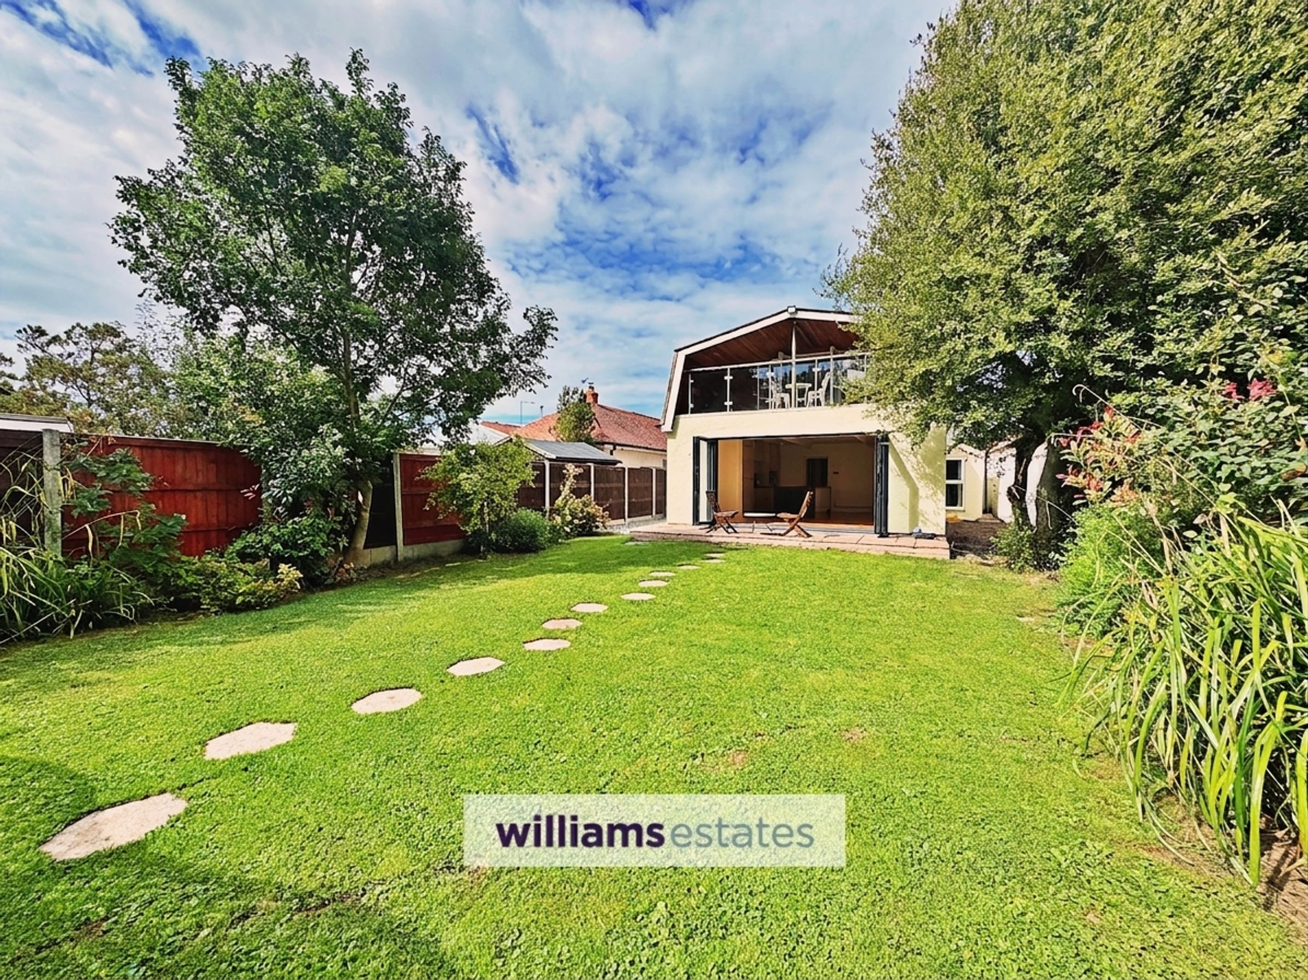
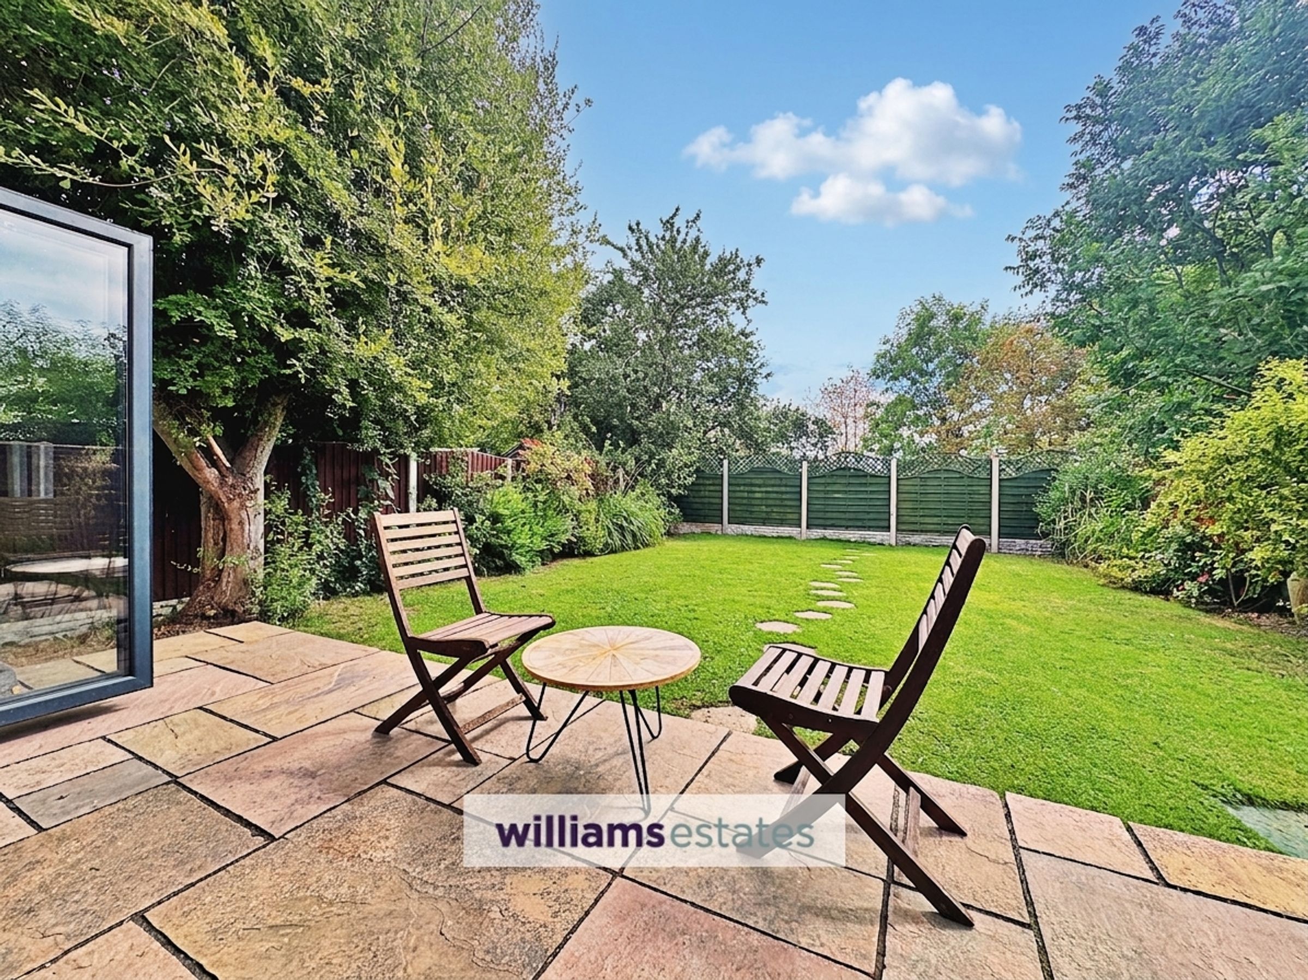
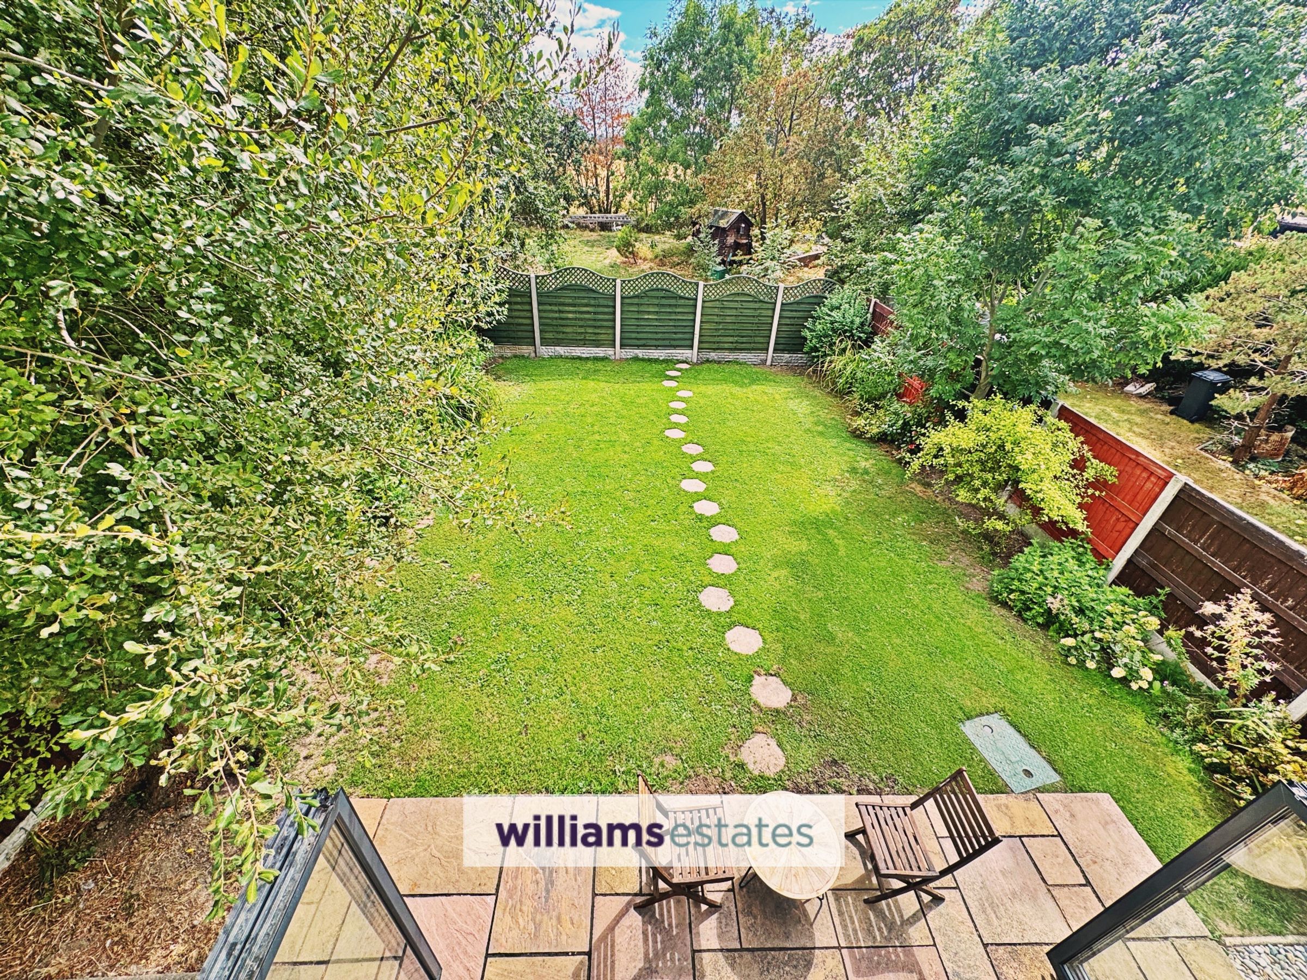
Rear views & landscaped gardens
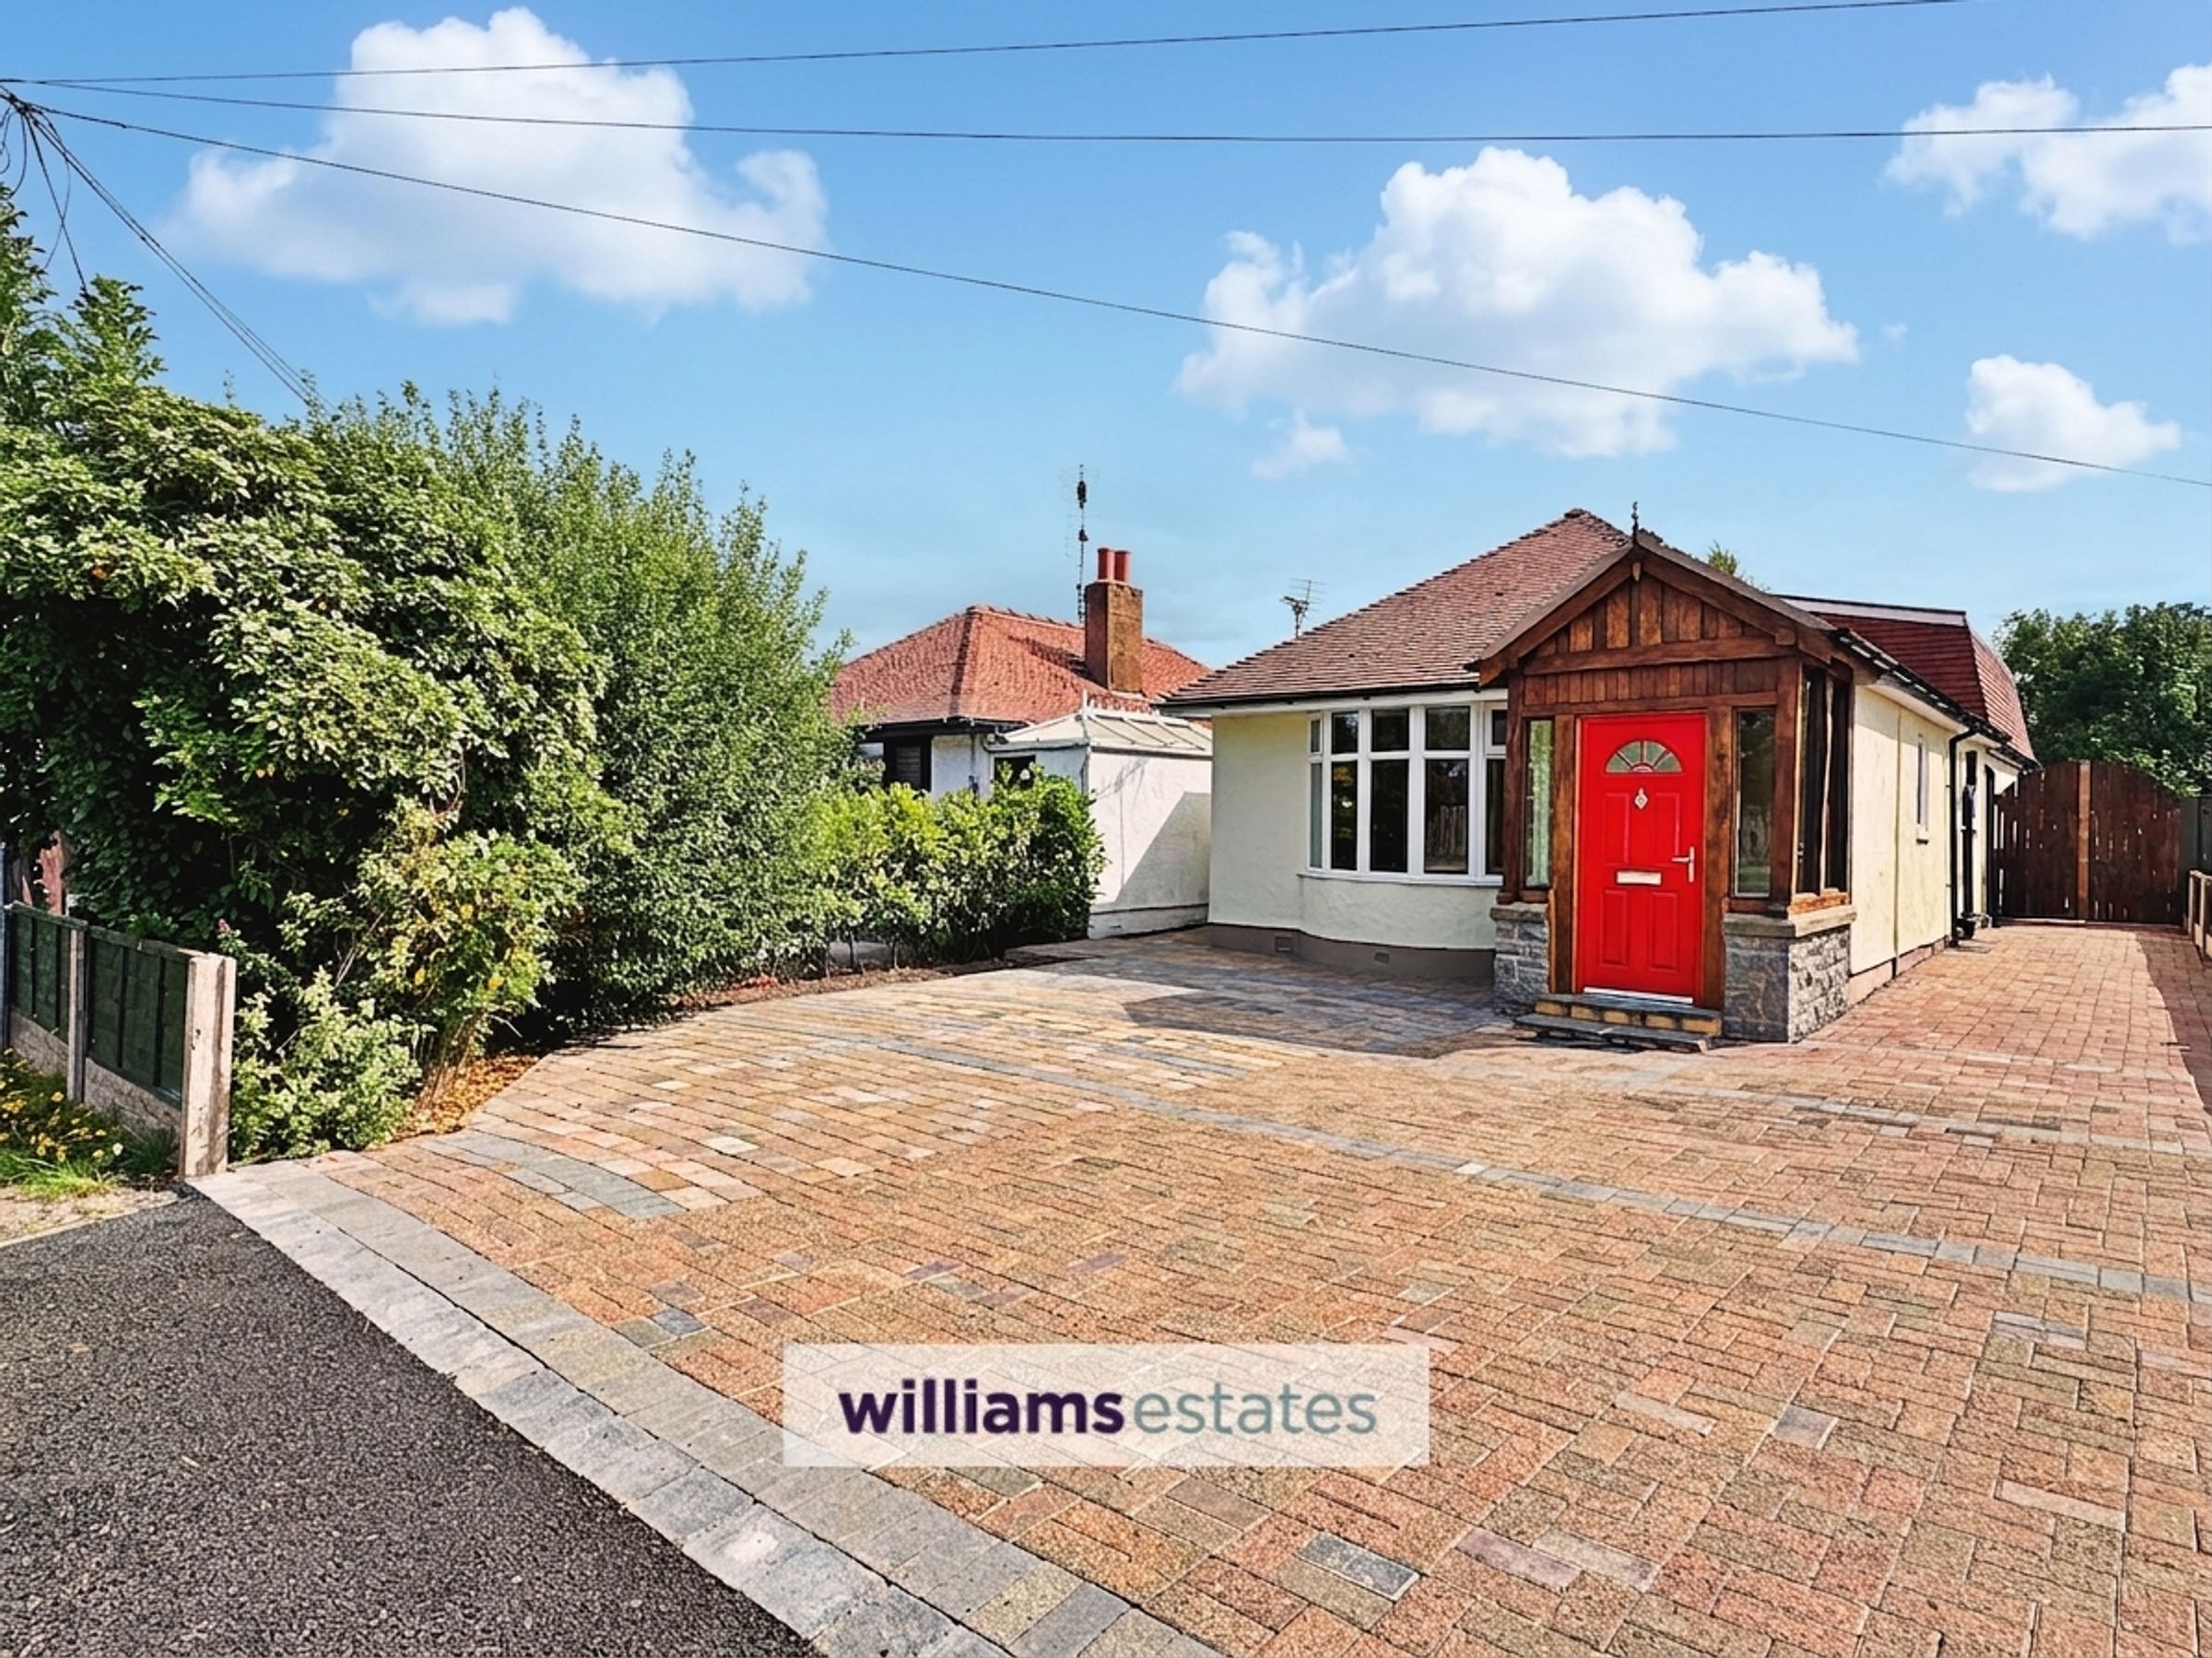
Ample parking on block driveway
3 Ground floor bedrooms
About this property
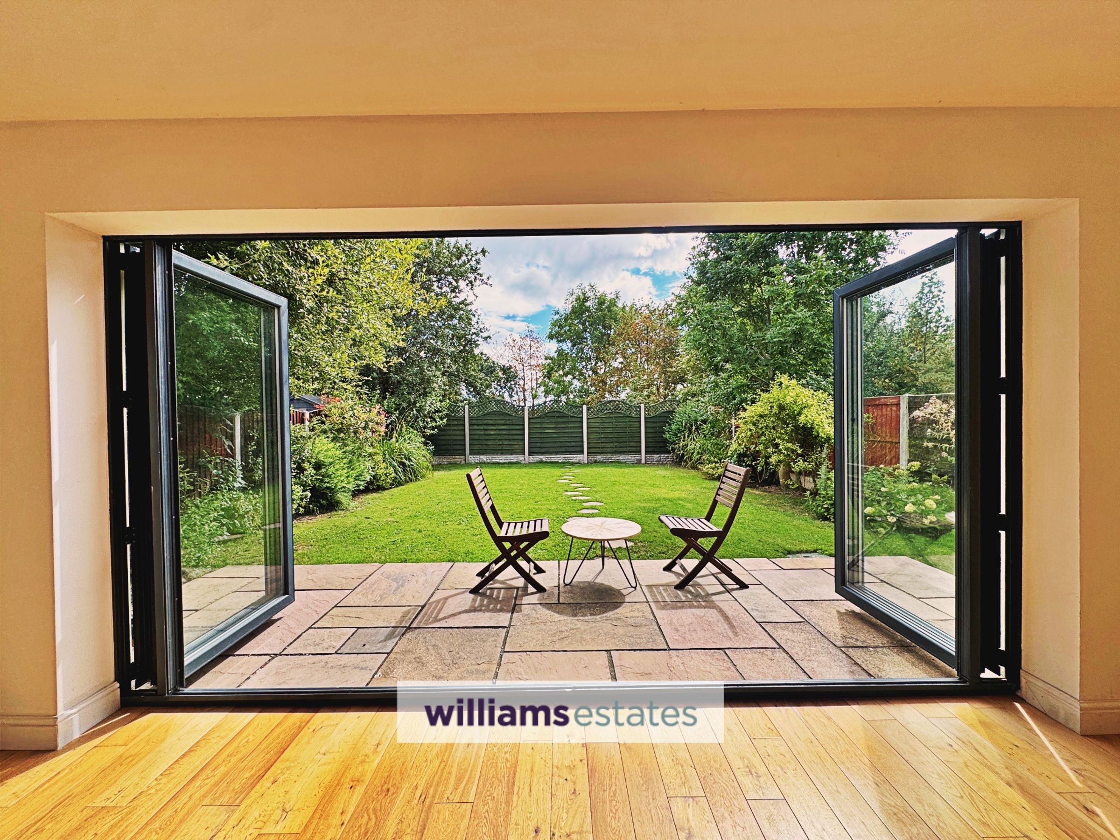
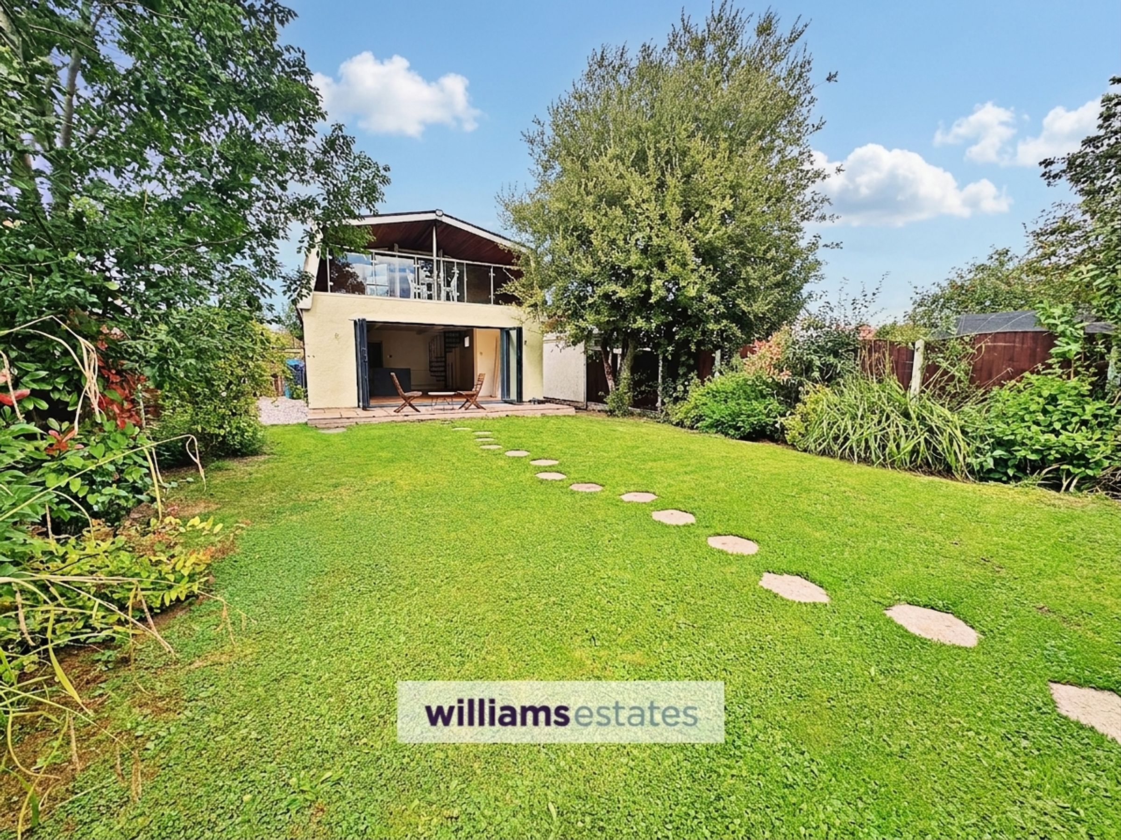
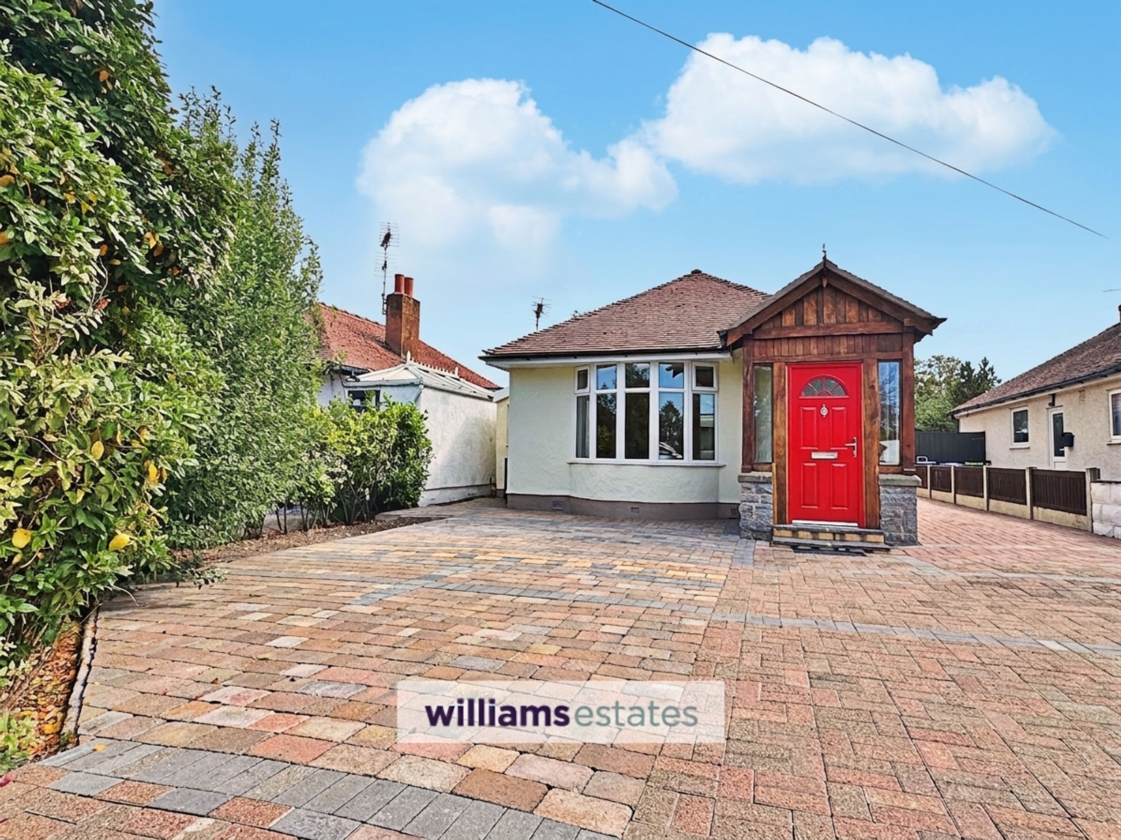
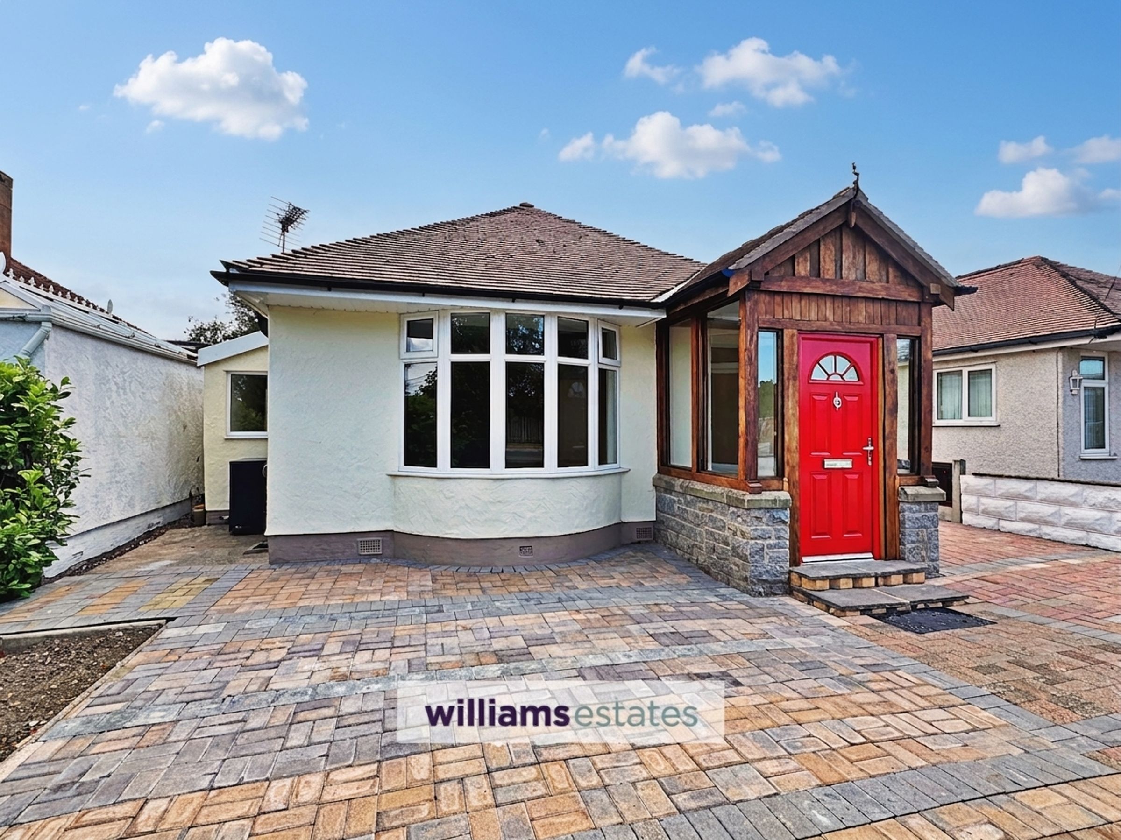
This impressive three-bedroom detached bungalow is offered with no onward chain and provides spacious, flexible accommodation arranged over two floors. The ground floor features an open plan kitchen, dining area, and lounge, creating an inviting space for family living and entertaining. Three well-proportioned bedrooms are located on the ground floor, served by a luxury bathroom & shower. Upstairs, the first-floor loft room benefits from an en-suite shower room, plus patio doors open onto a covered balcony with clear glass balustrades, offering stunning rear views across the landscaped gardens and far reaching mountains. Ample parking is provided on the block-paved driveway. Outside, the front of the bungalow boasts a wide entrance for easy off-road parking on the block driveway, with mature trees to the left providing privacy and character. A handy timber gate to the side gives access to the fully enclosed rear garden. The landscaped garden features a paved sun terrace directly in front of the bi-folding lounge doors, perfect for al-fresco dining. The main garden is laid to lawn and bordered by mature flower beds, creating a tranquil outdoor retreat. Viewing is highly recommended to appreciate the quality and layout of this unique home.
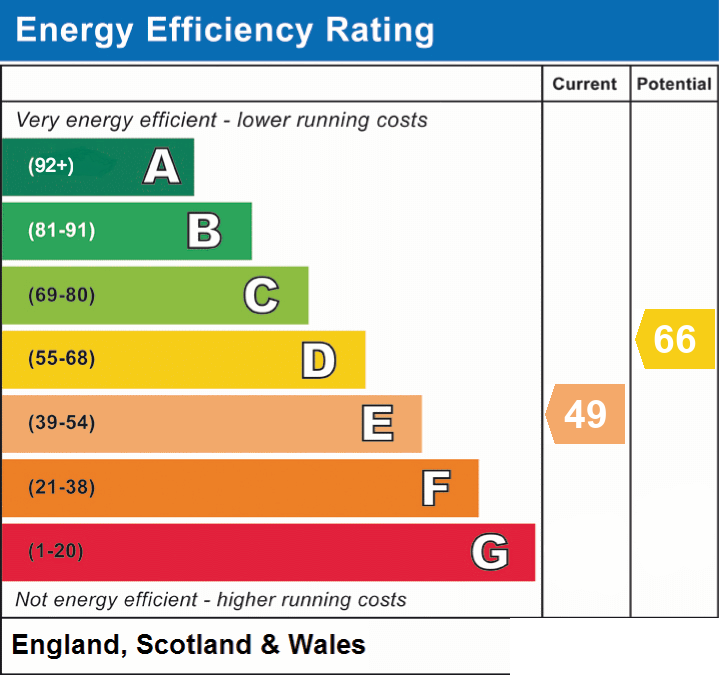
The property is freehold, has an EPC rating of E49, and falls within council tax band D.
Key details
Broadband: up to 1800mbps
Parking: Driveway
990ft2 floor area
4822ft2 plot size
Freehold
Council tax band D
Local authority: Denbighshire County Council
Additional information
- Energy efficiency (current)
- E (49)
- Energy efficiency (potential)
- D (66)
- Is in a conservation area
- No
- Is a listed property
- No
- Construction materials
- Brick and block


Near the property
Rooms and dimensions
Entrance
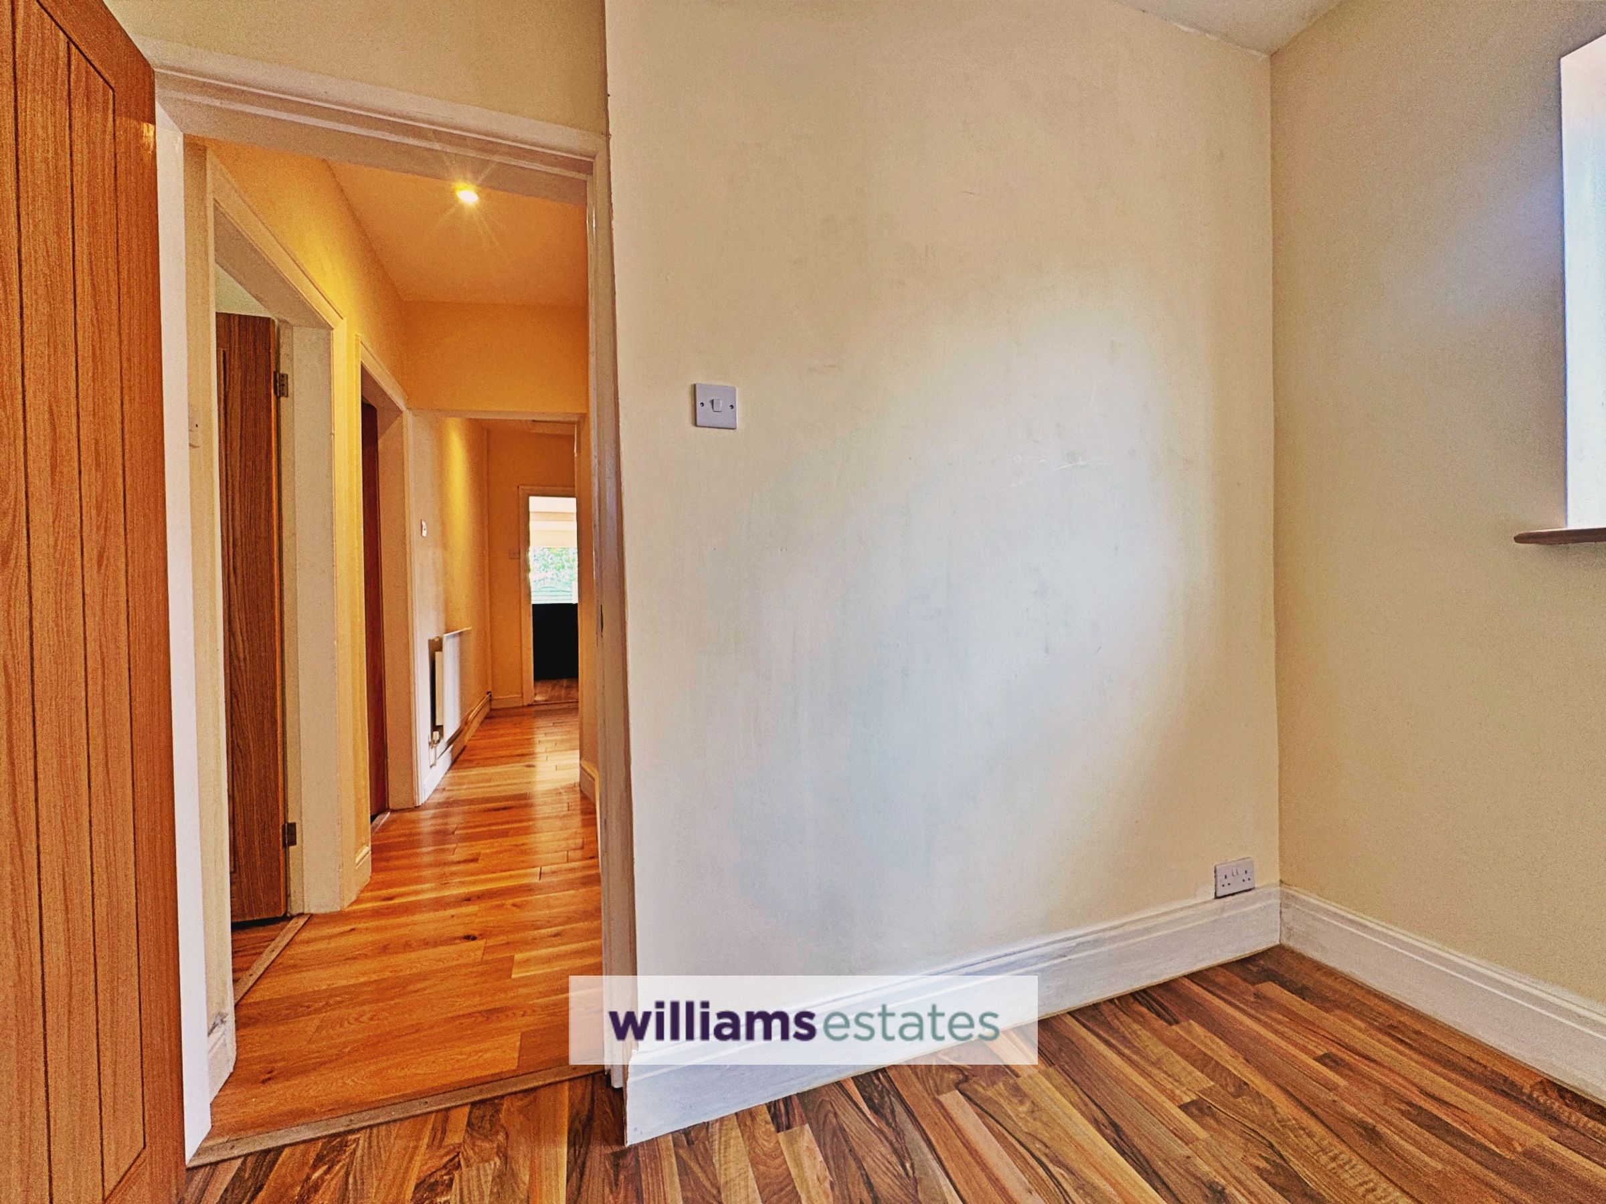
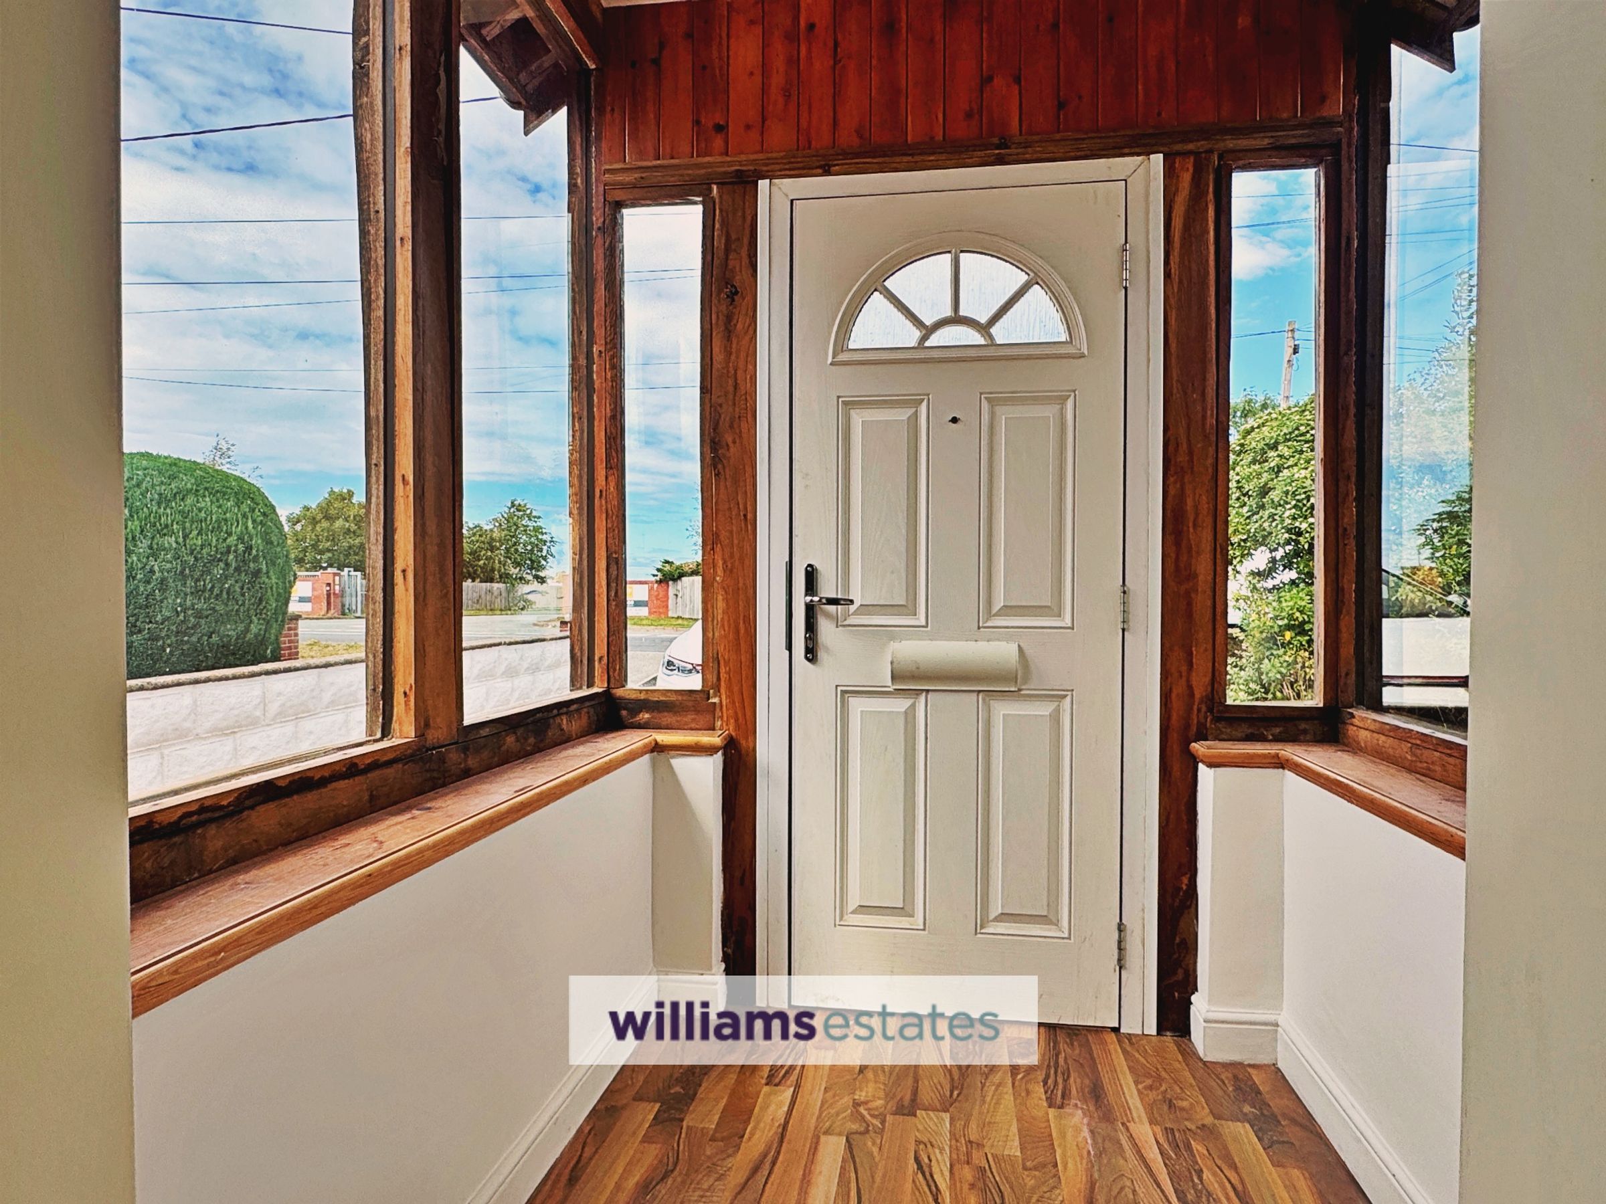
Composite front door giving access into the open plan entrance porch with double glazed timber framed windows, laminate flooring that continues throughout the long hallway. Having double glazed side window, radiators, oak internal doors. Recess with utility area having plumbing for a washing machine.
Bedroom 1
13' 10" x 14' 6" (4.21m x 4.42m)
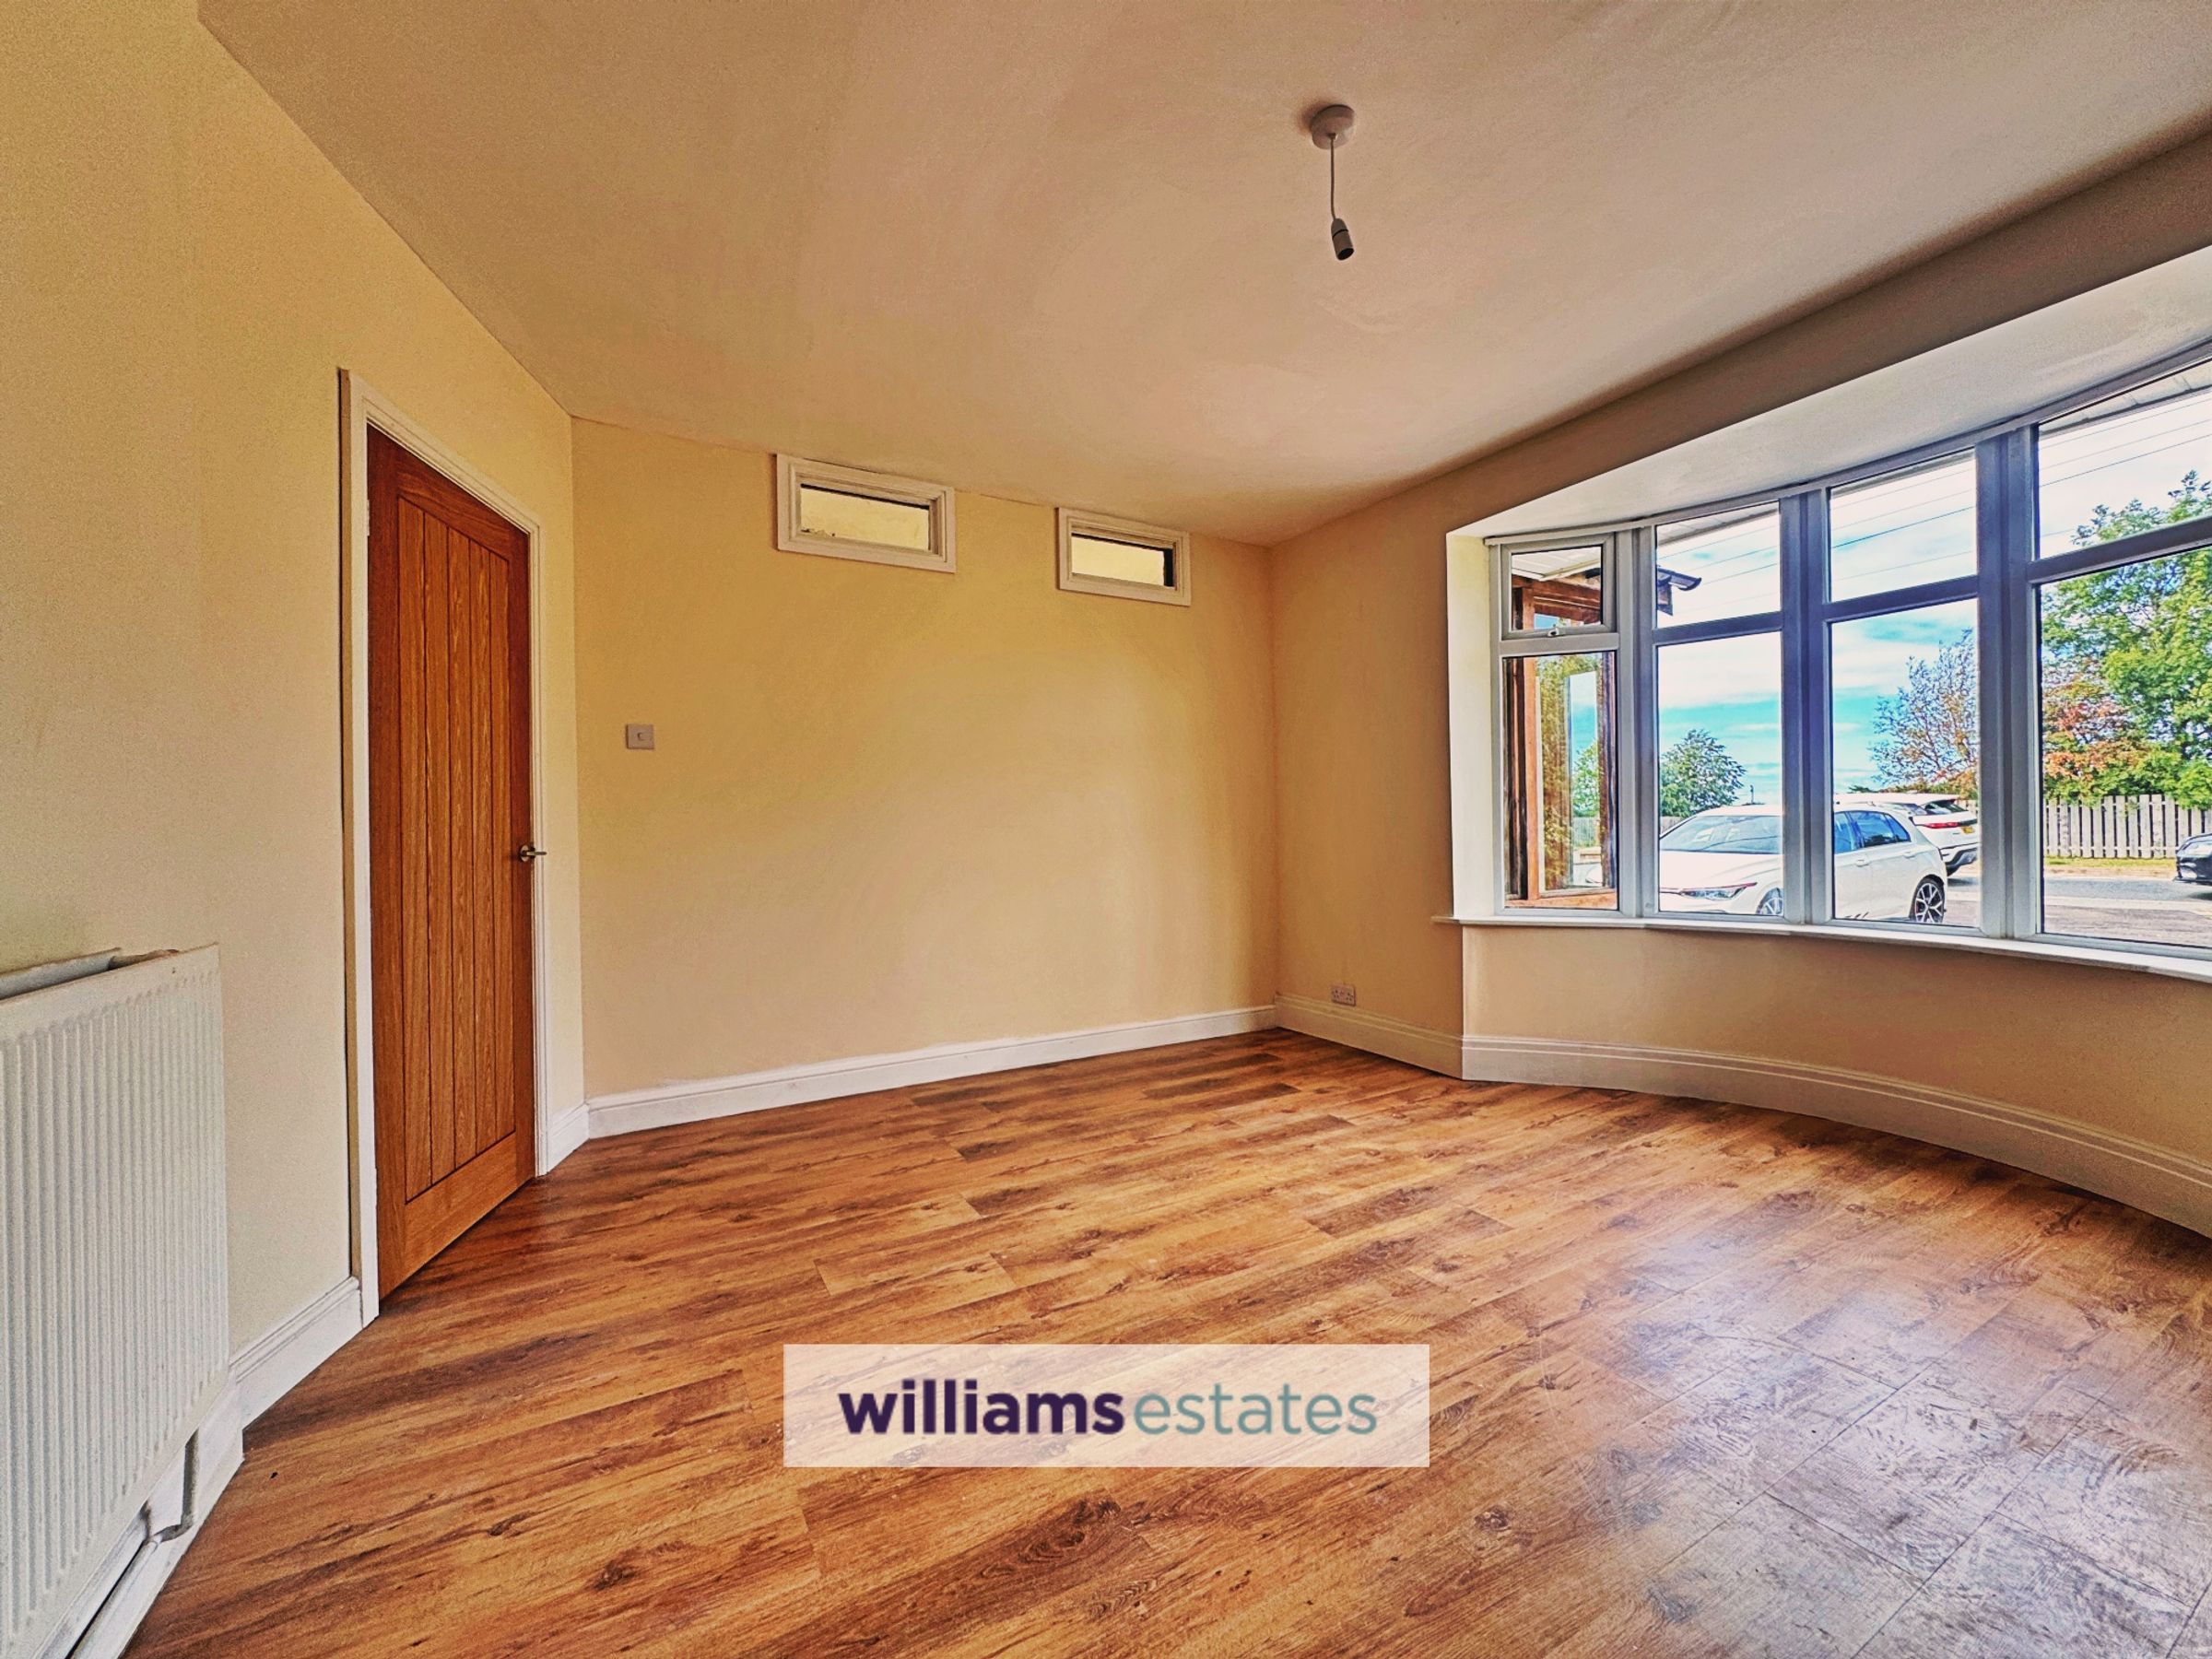
Having laminate flooring, radiator and double glazed bay window to the front.
Bedroom 2
13' 2" x 7' 3" (4.01m x 2.22m)
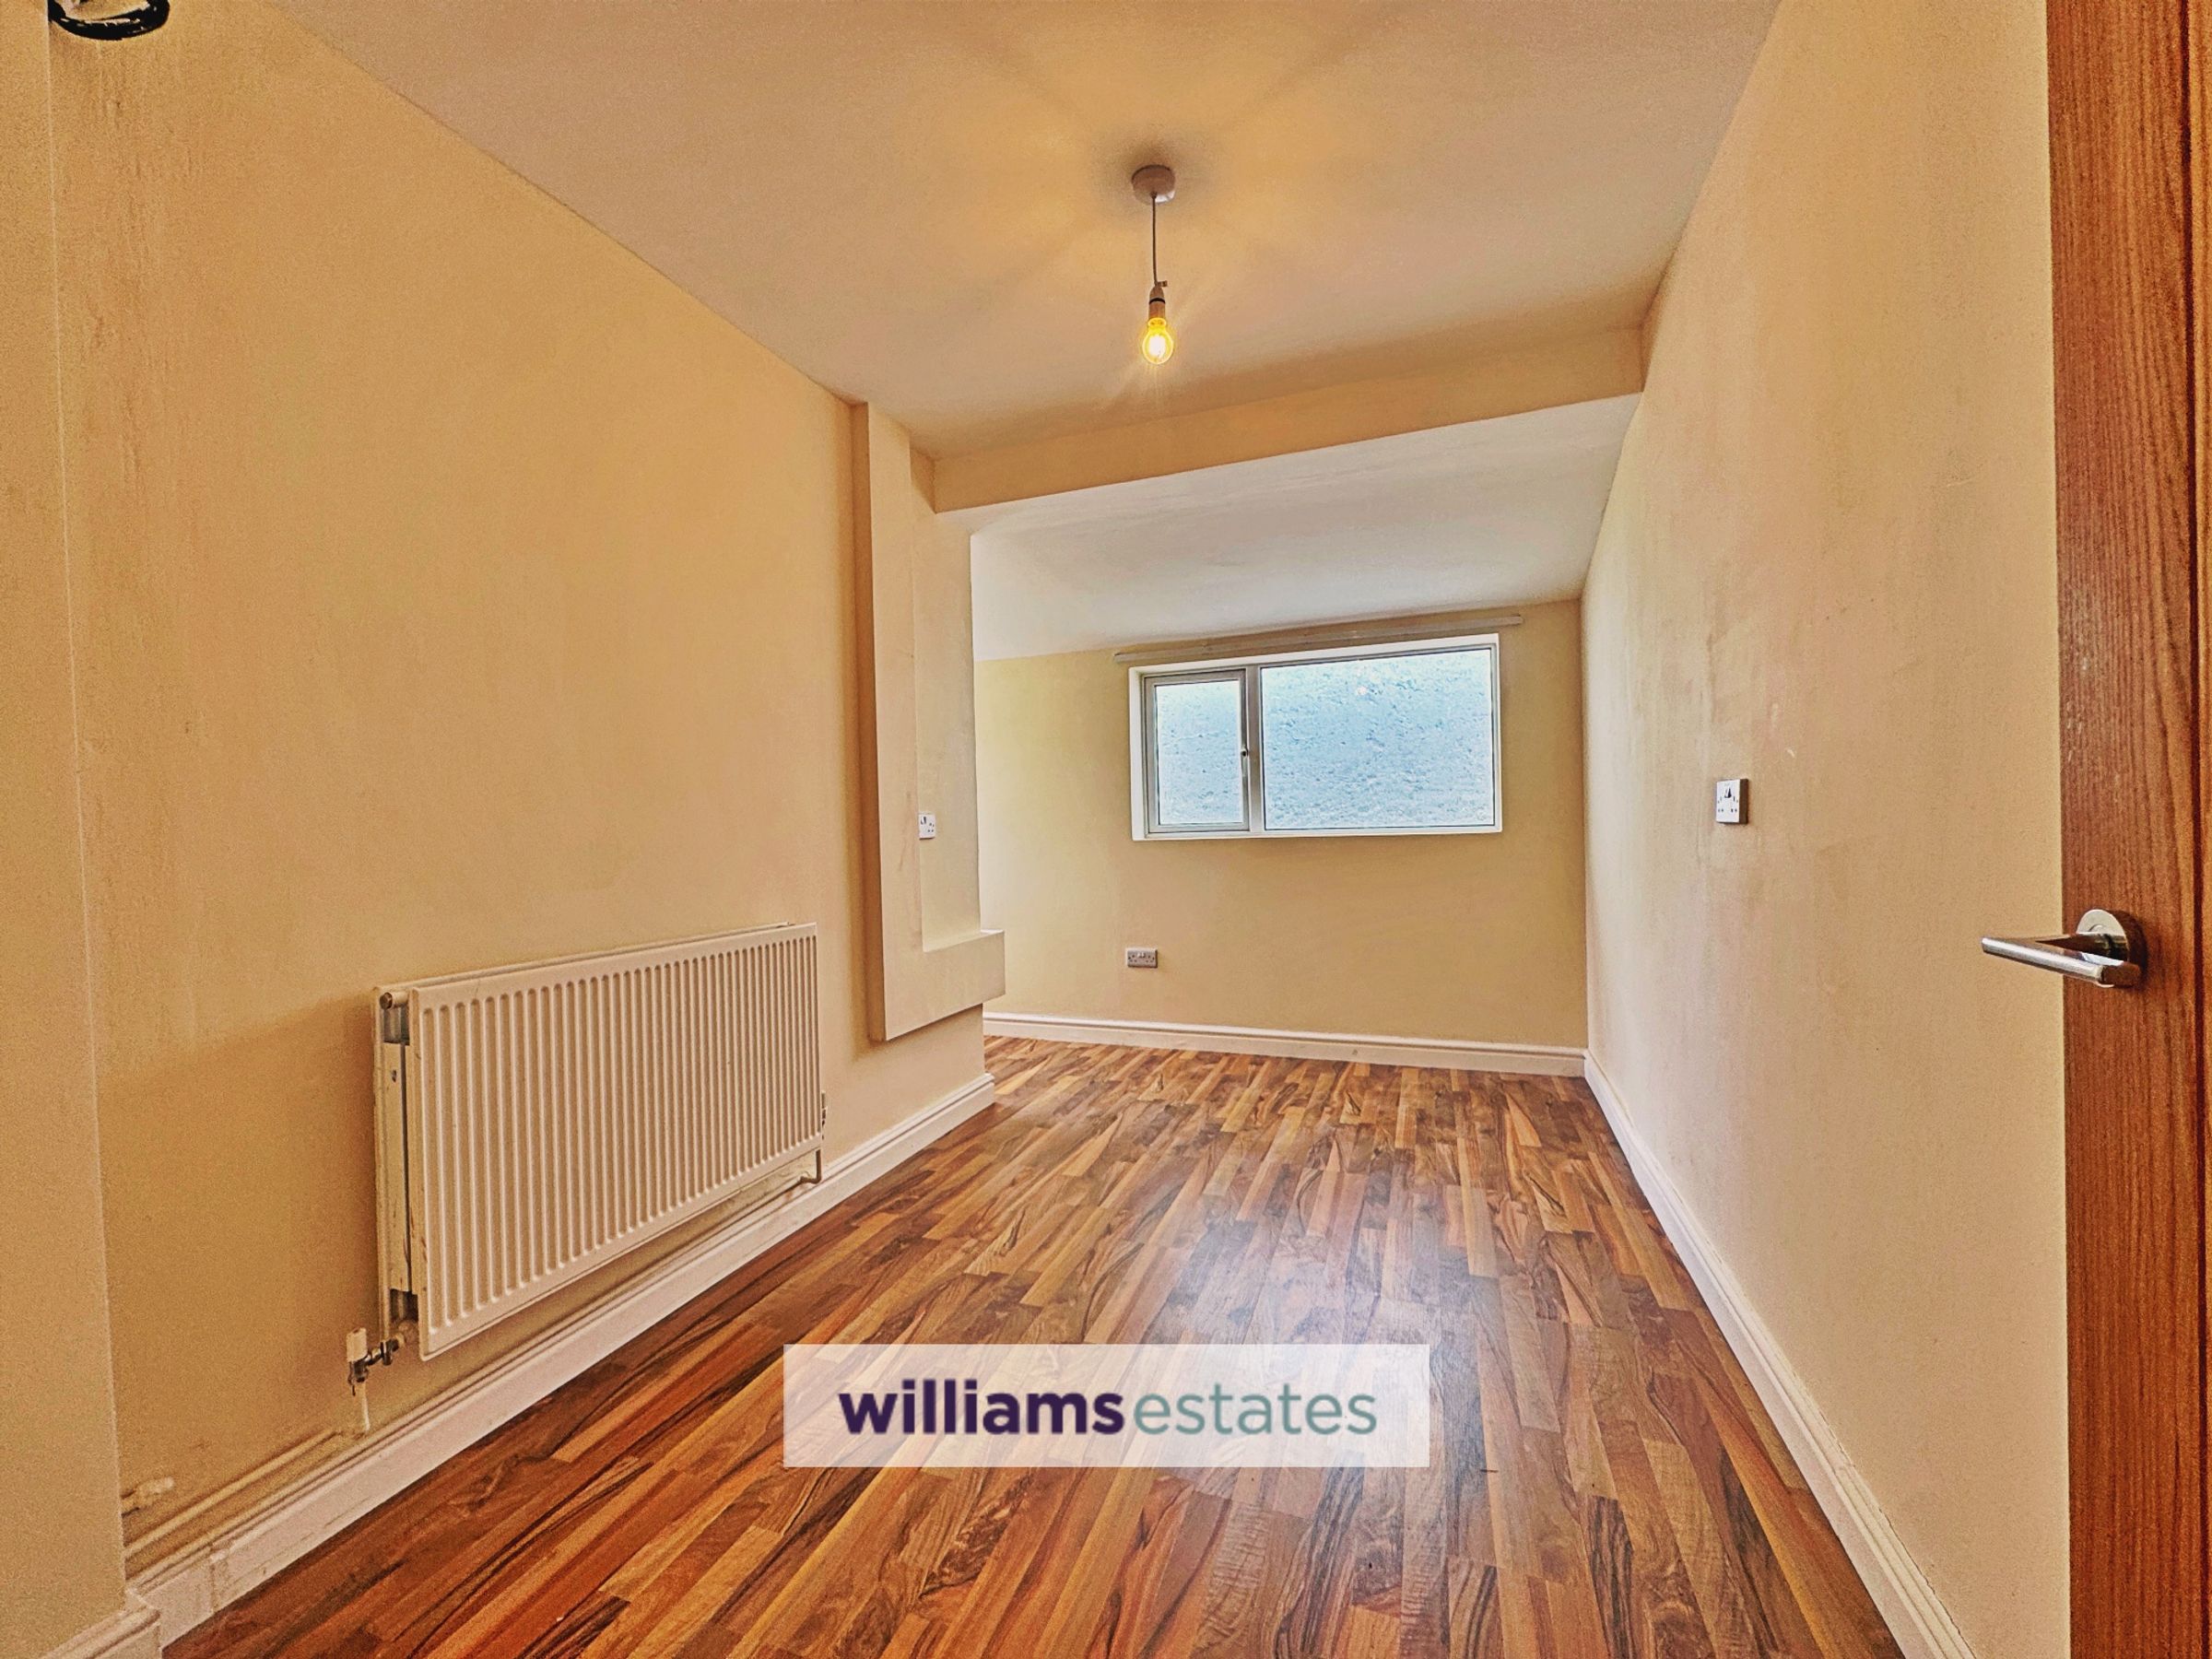
This bedroom has laminate flooring, radiator, double glazed side window plus a recessed area with a double glazed front window.
Bedroom 3
13' 0" x 11' 11" (3.97m x 3.63m)
This bedroom has a radiator, laminate flooring plus a full length double glazed rear window.
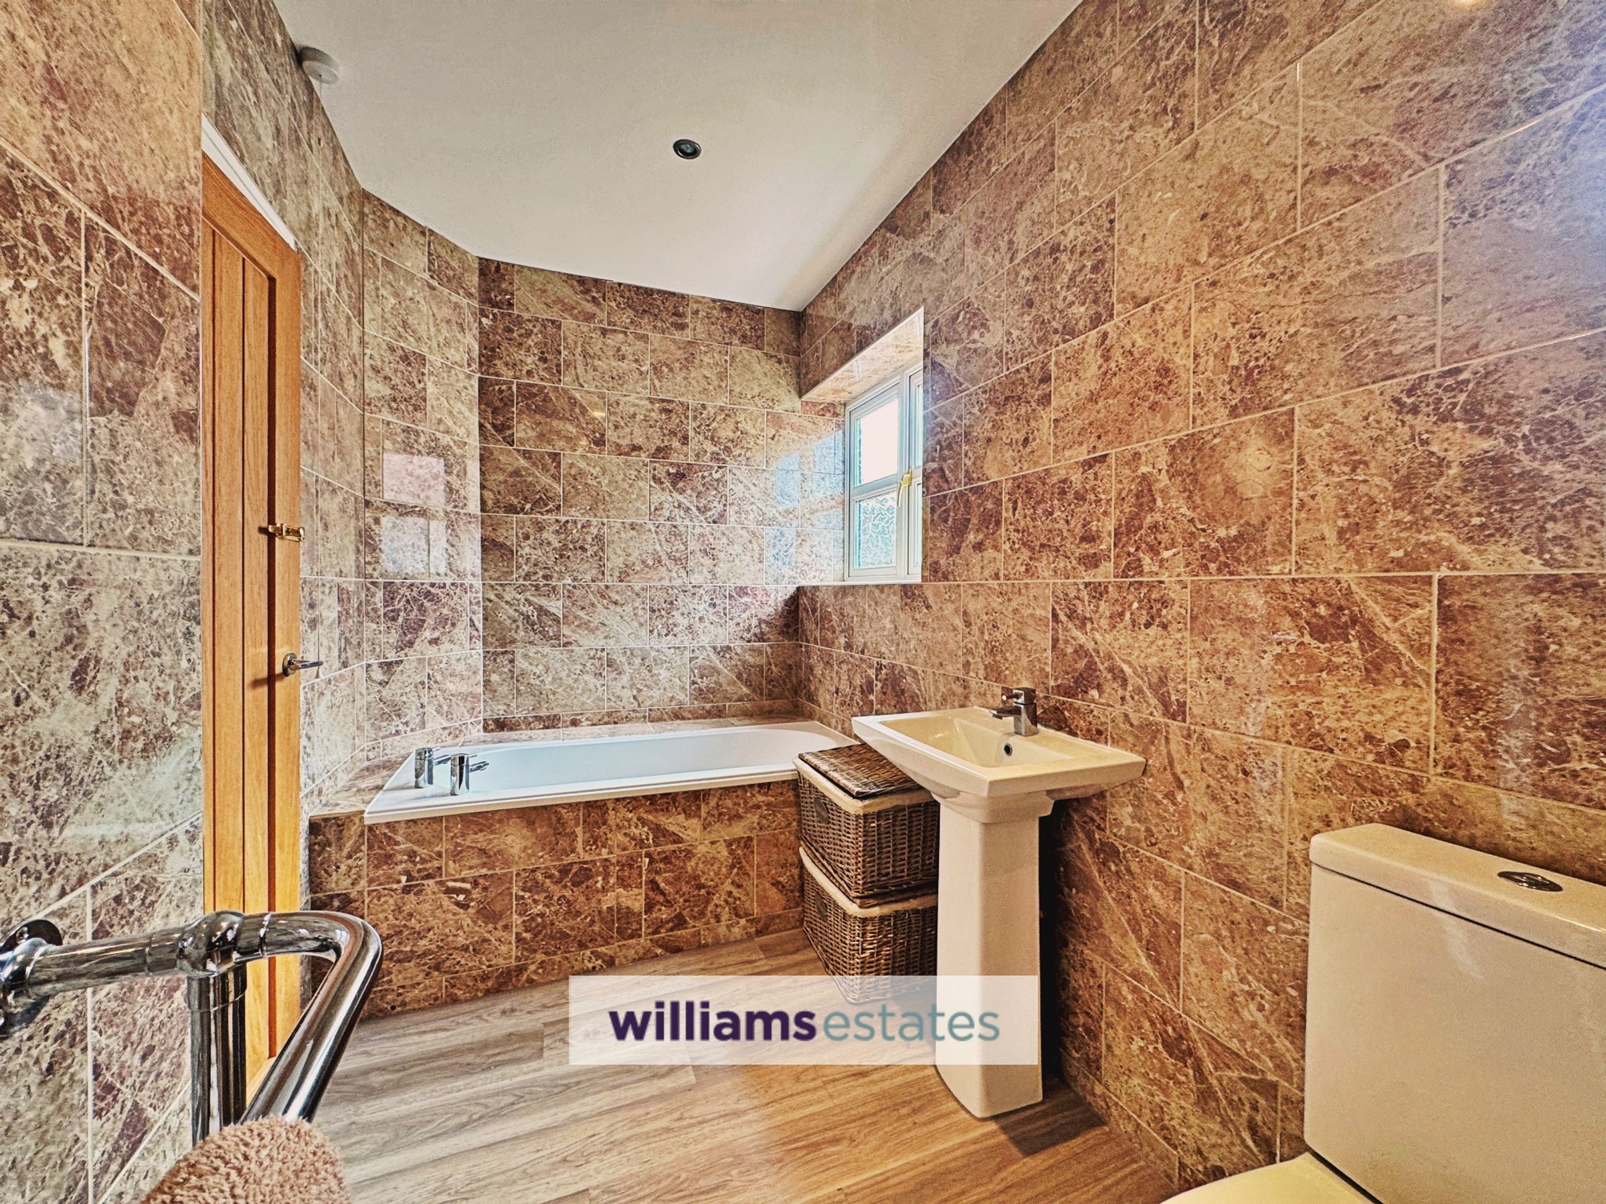
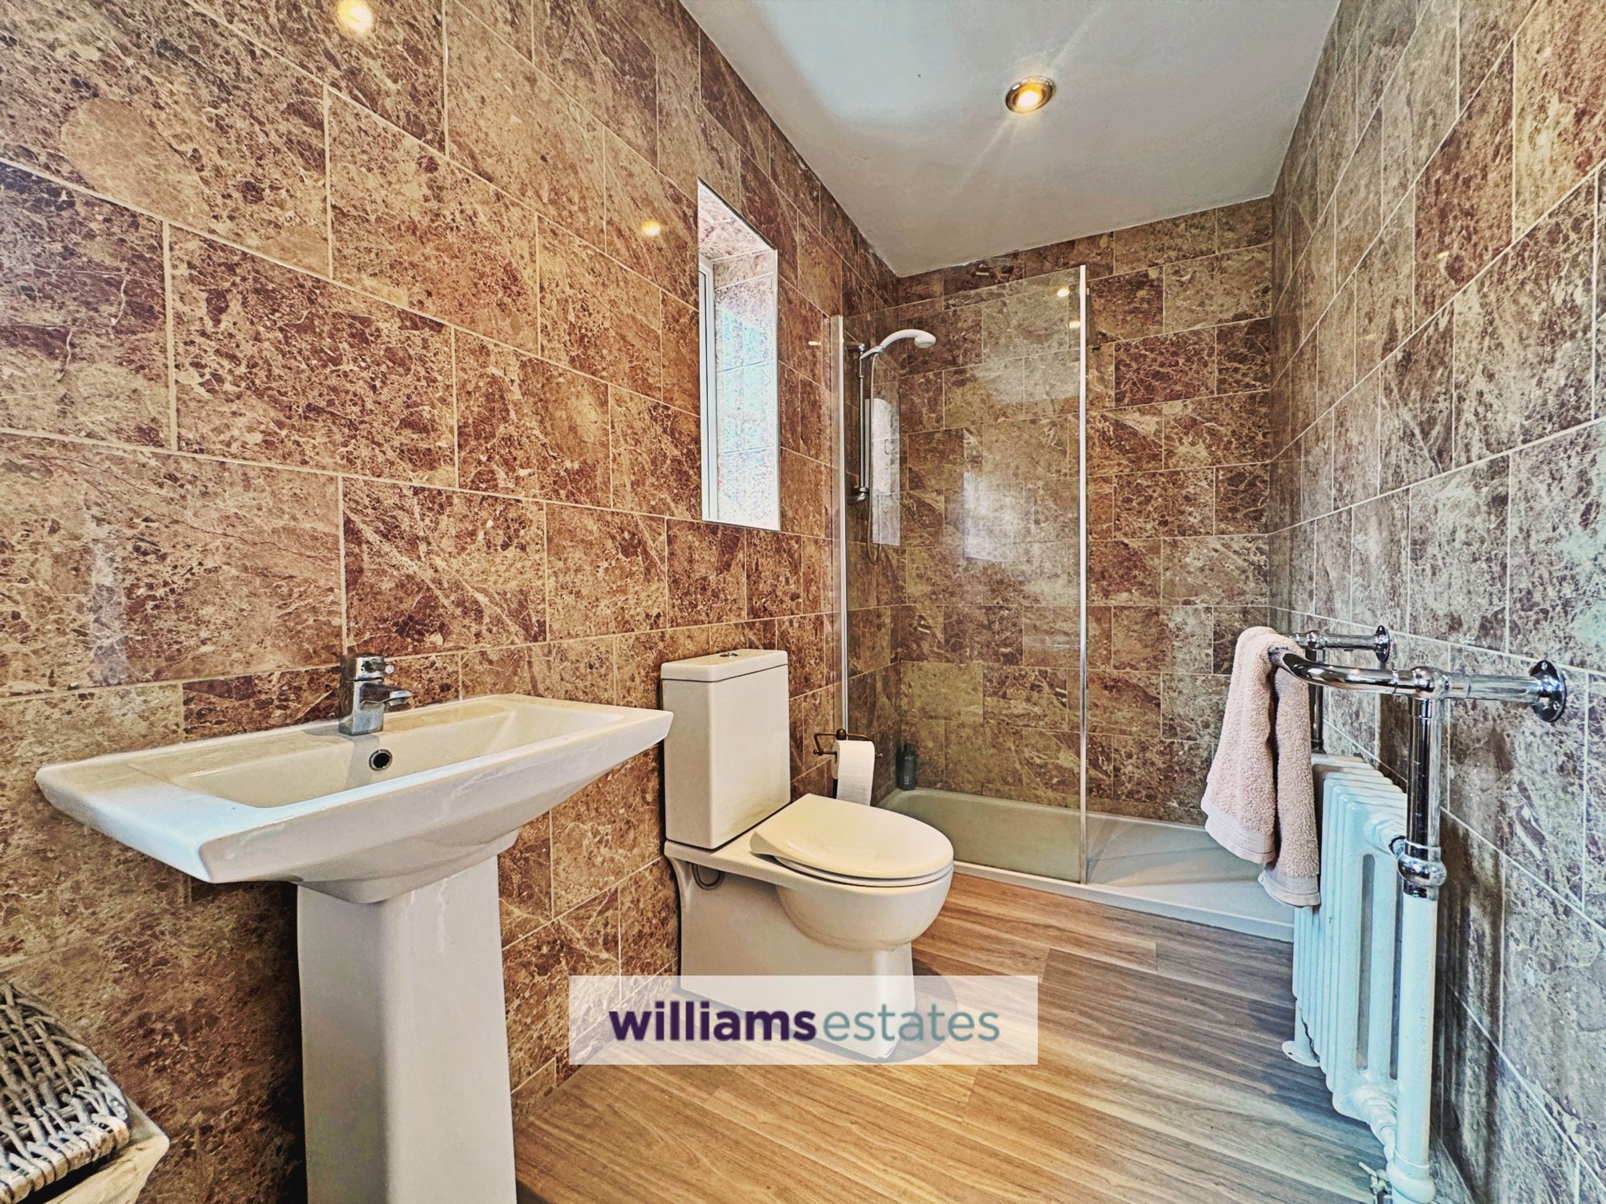
Luxury Family Bathroom
13' 9" x 5' 8" (4.20m x 1.72m)
Comprising of a pedestal wash hand basin, toilet, bath, fully tiled walls, walk in shower enclosure with clear glass shower screen, victorian radiator with towel rail, spot lighting, extractor fan, laminate flooring plus two double glazed side windows.
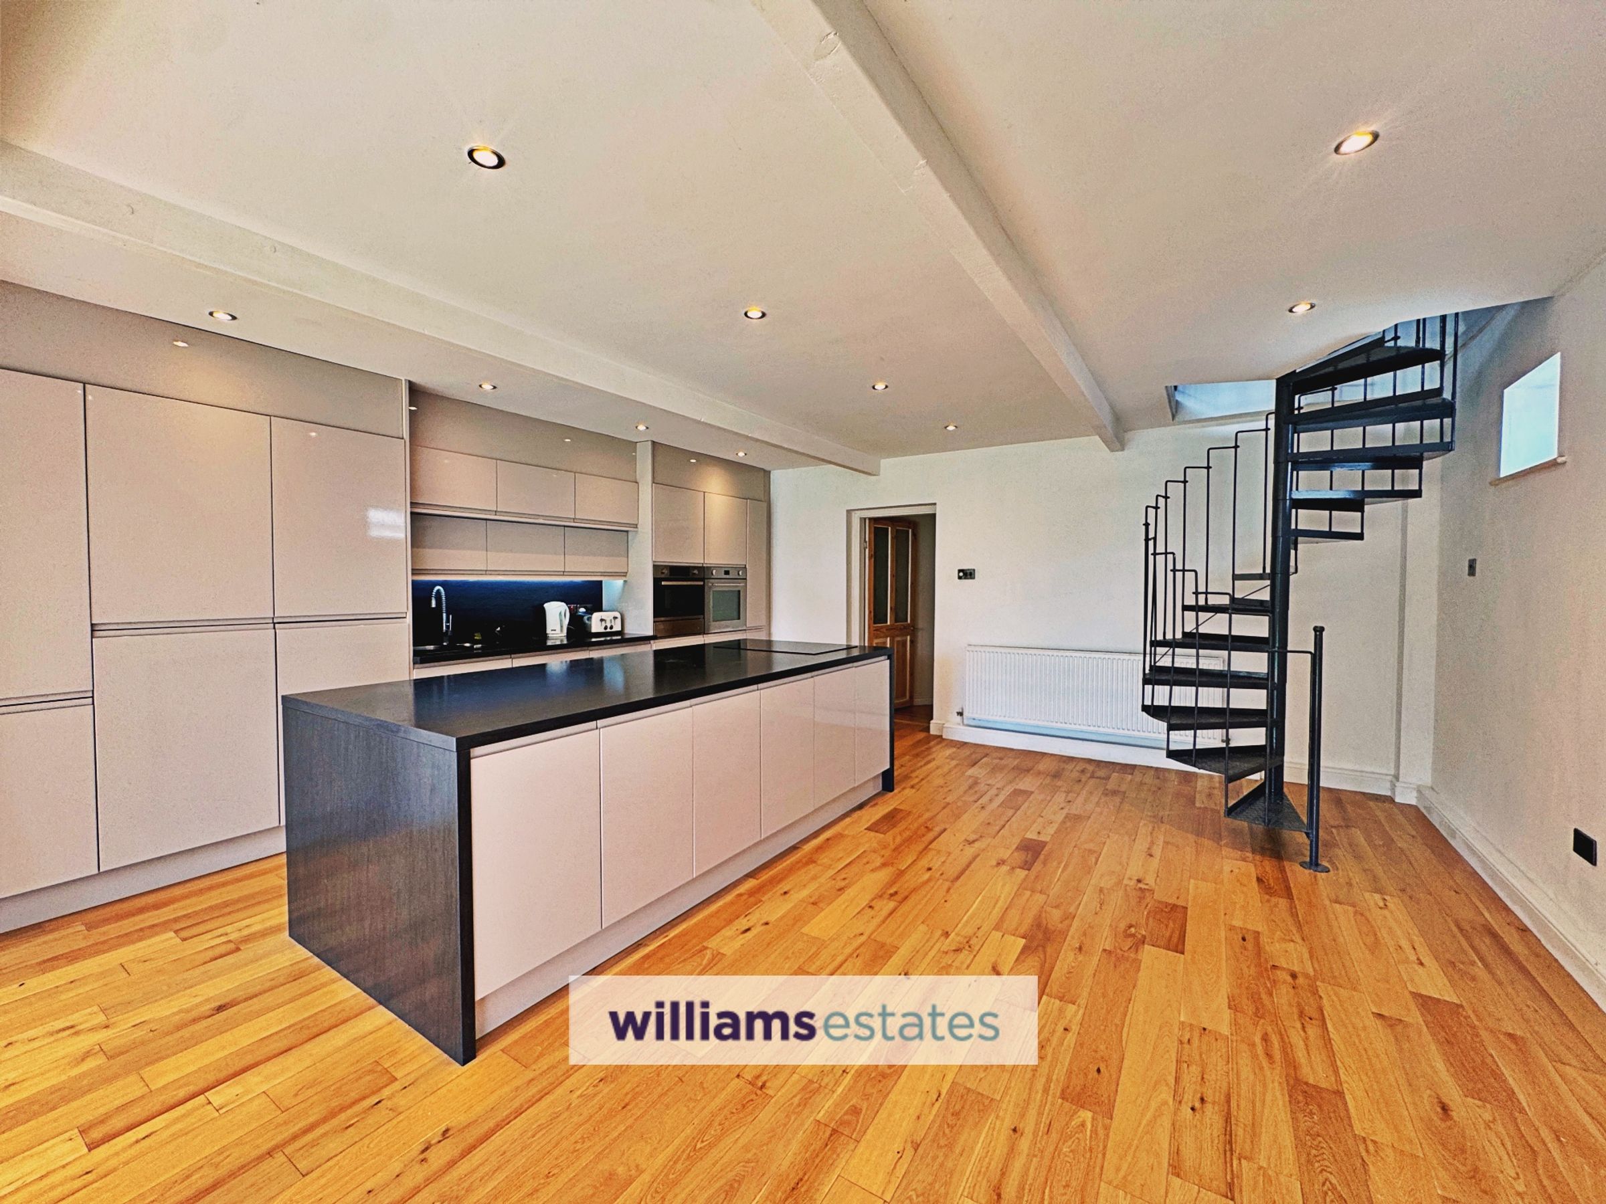
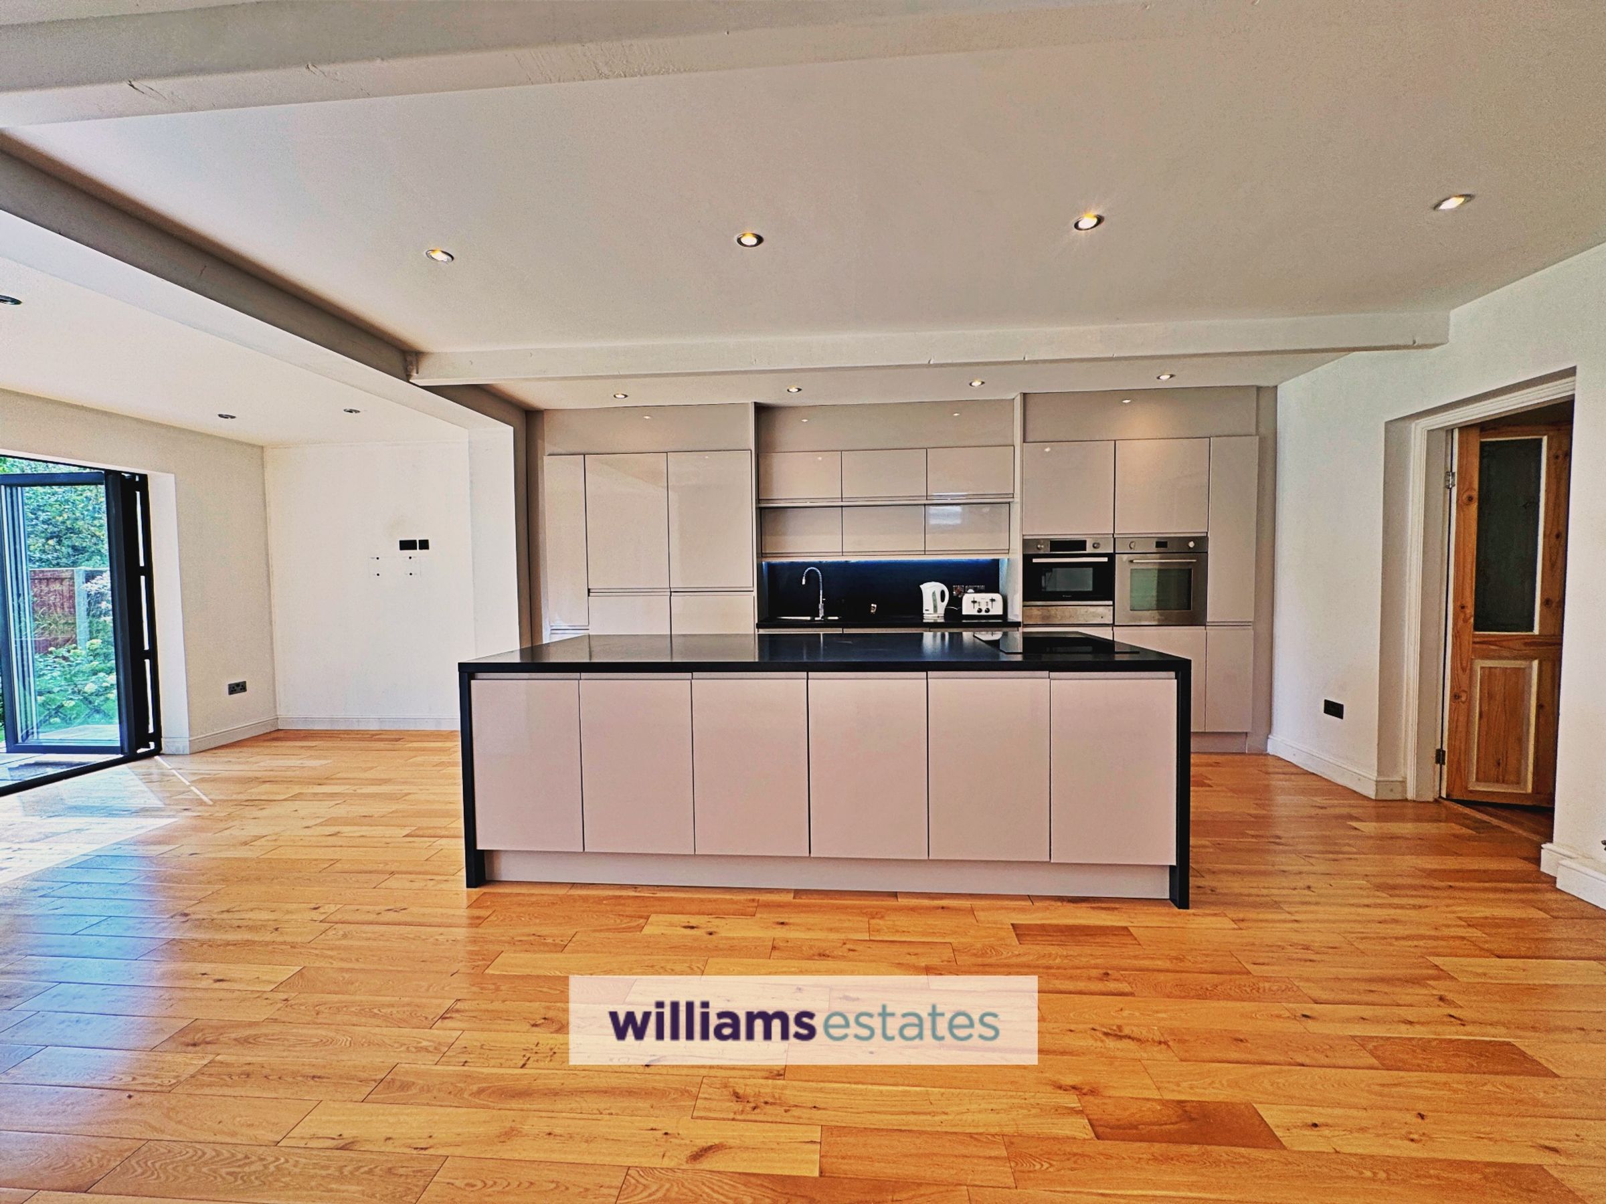
Open Plan Kitchen Diner
17' 11" x 16' 11" (5.45m x 5.16m)
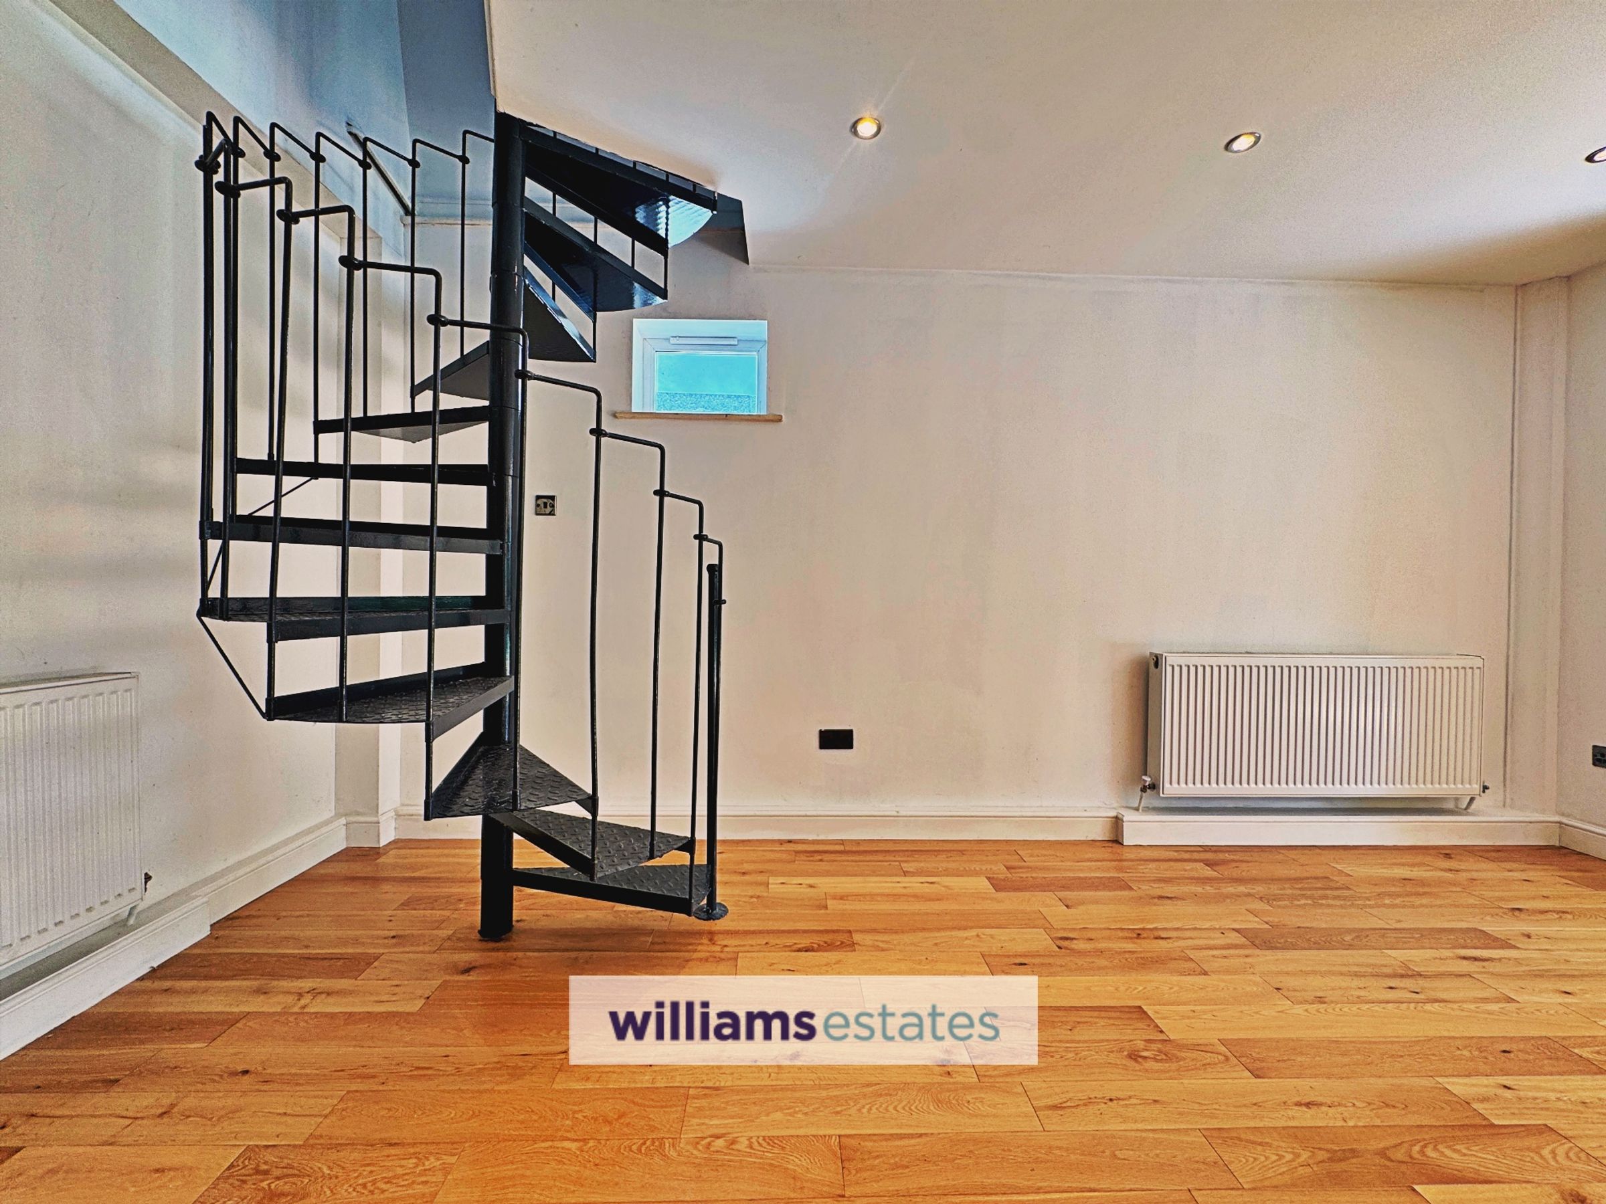
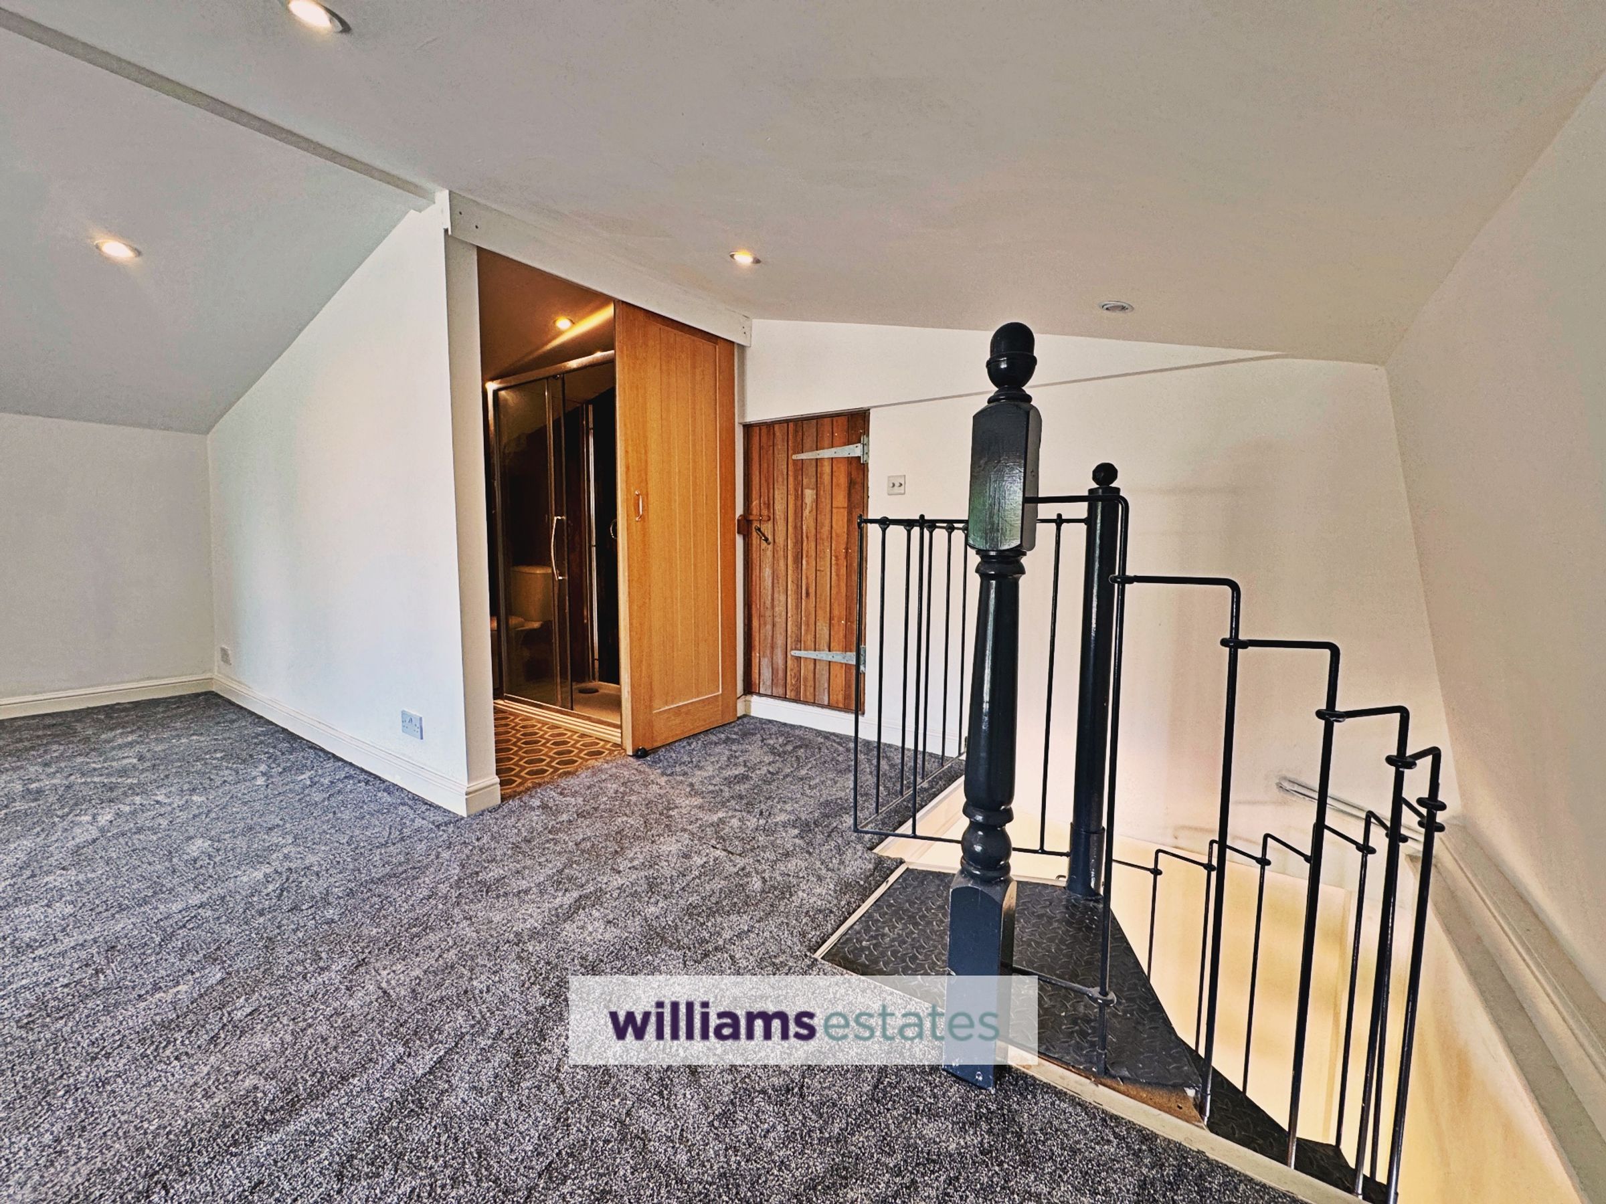
Kitchen is fitted with gloss fronted wall, base and drawer units, integral fridge freezer, pull out larder units, worktop surfaces, modern splashback, black glass bowl and a half sink with mixer hose tap, twin eye level ovens, central island with ample base units plus drawers, wide worktop, including a black induction electric hob, inset ceiling spot lighting, space to dine, oak flooring, radiators, open plan access to the lounge area, double glazed side window and a feature corner metal spiral staircase that provides access to the first floor master bedroom.
Open Plan Lounge Area
17' 9" x 7' 2" (5.40m x 2.19m)
Oak flooring continues from the kitchen, inset spotlighting, T.v connection for a wall hung television, radiator and modern bi-folding patio doors that provide seamless access to the rear patio and landscaped lawned garden.
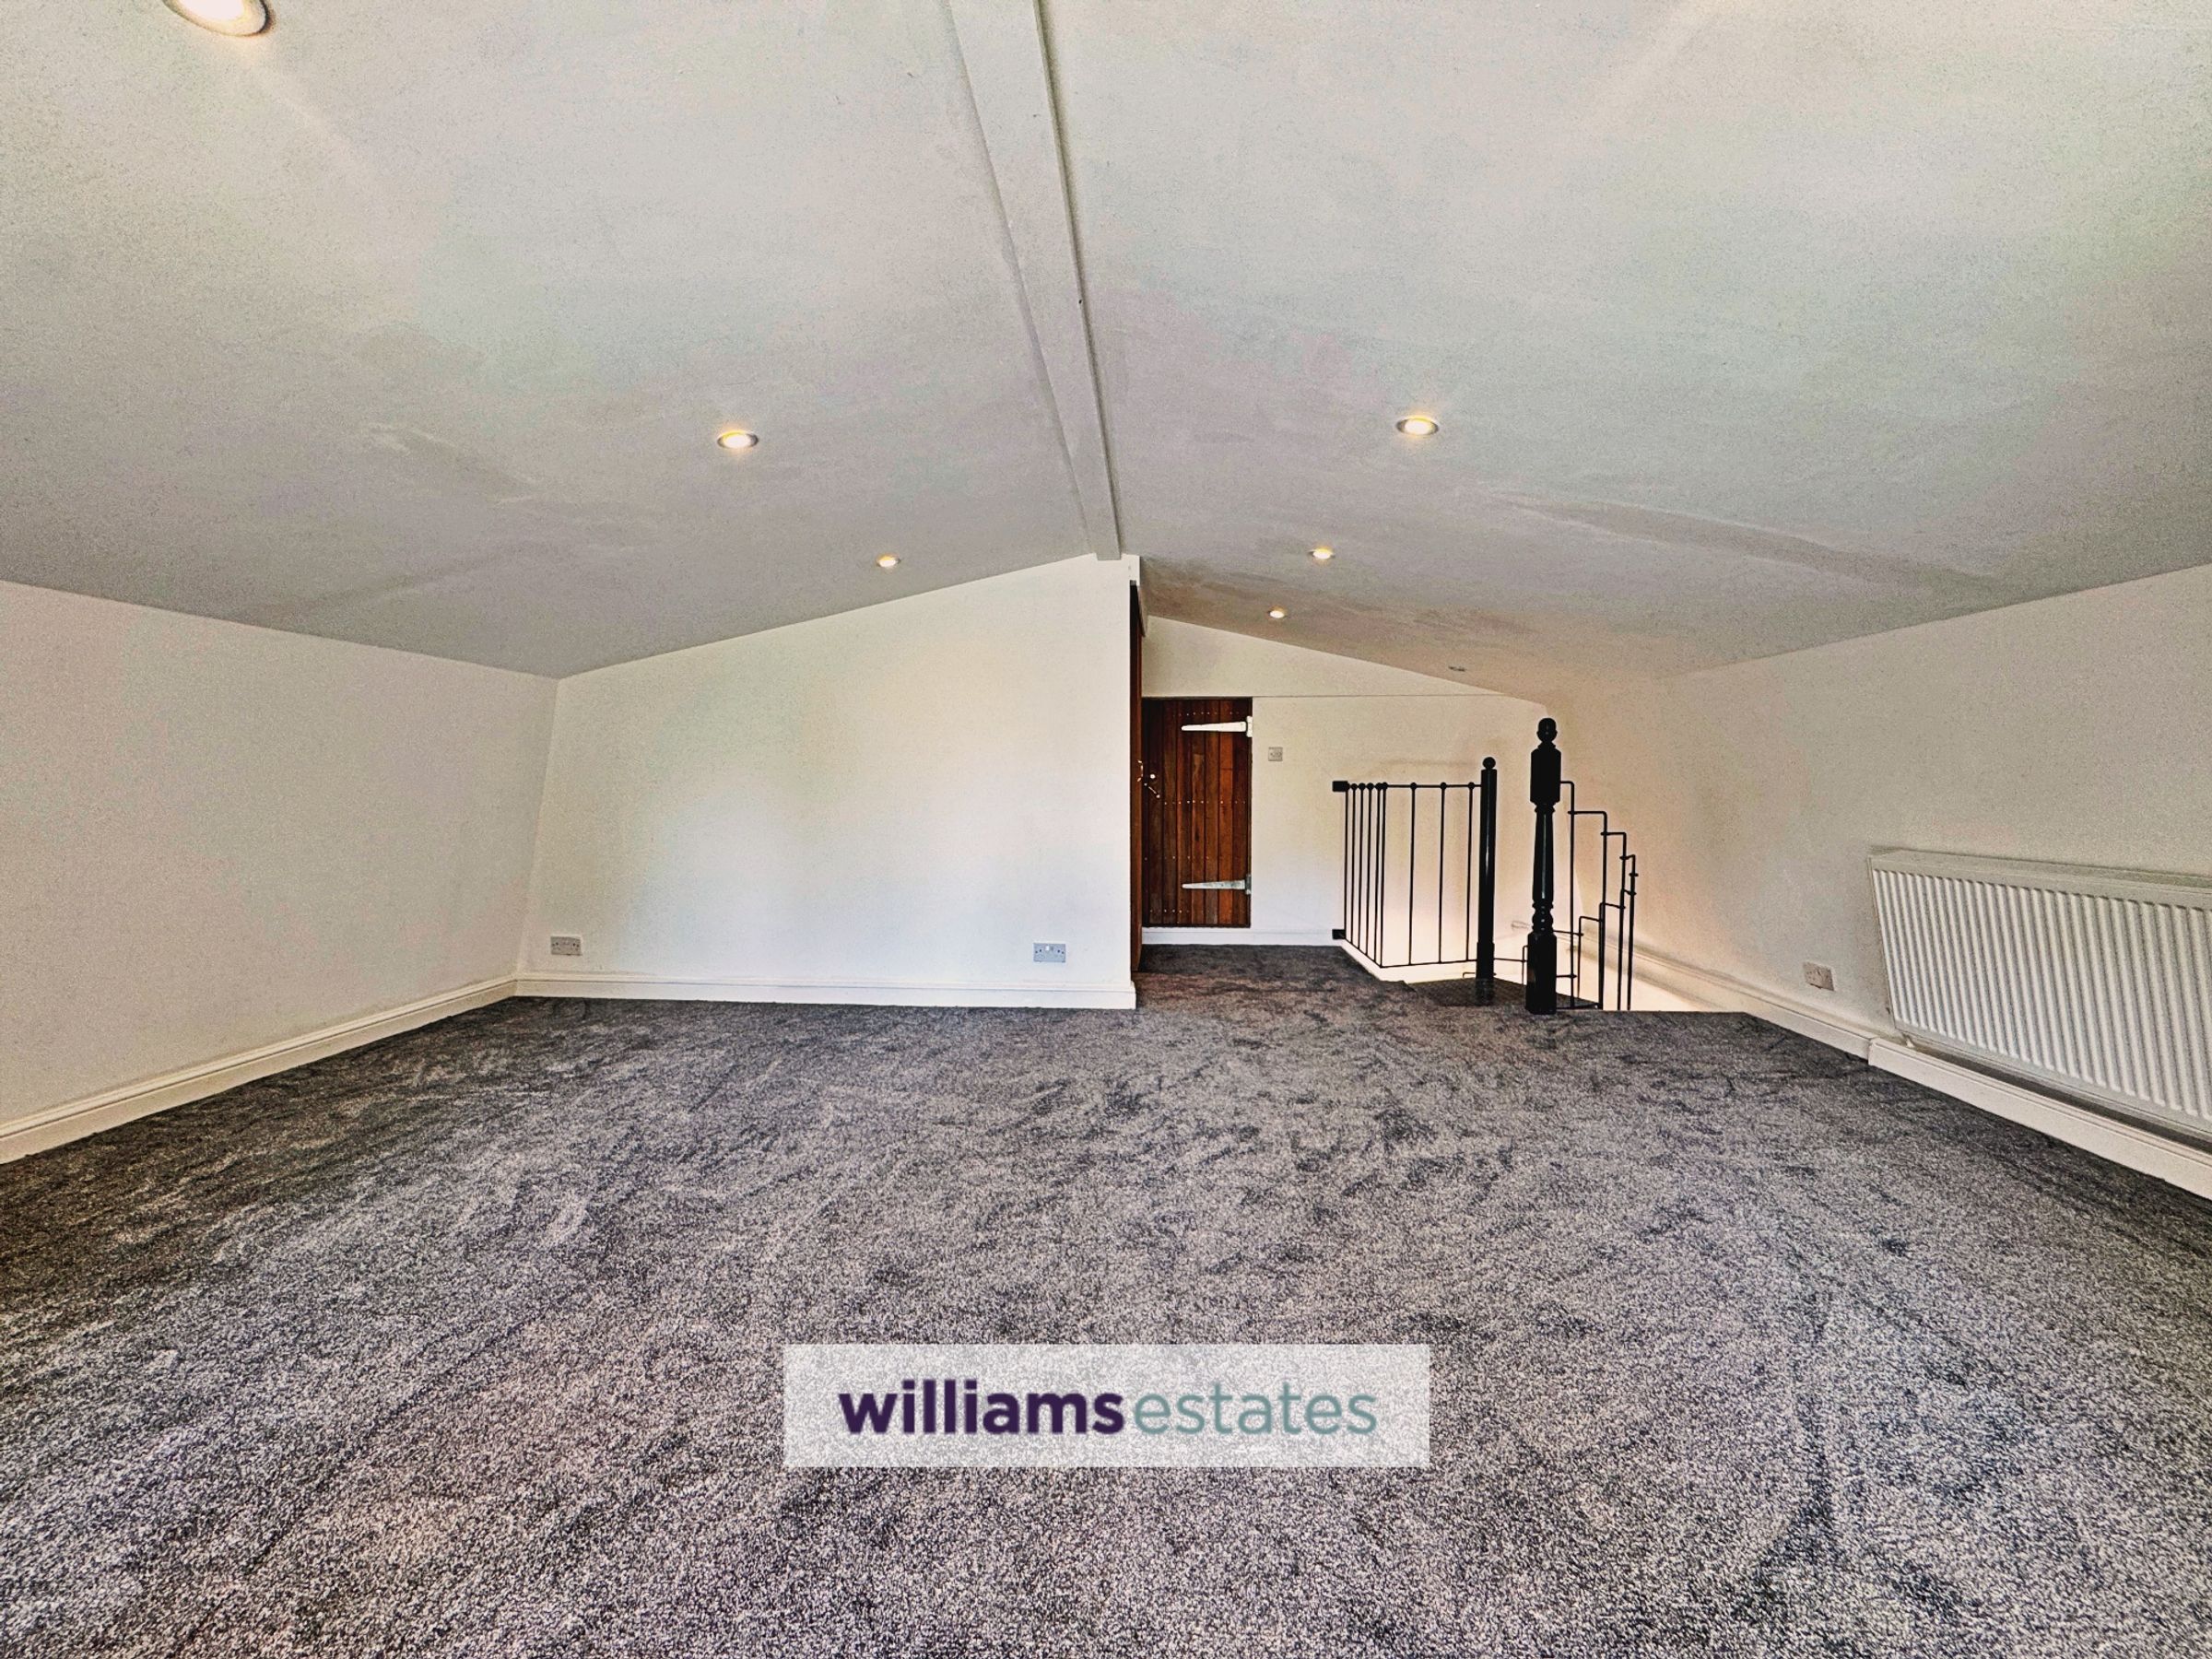
Loft Room
17' 3" x 17' 0" (5.27m x 5.19m)
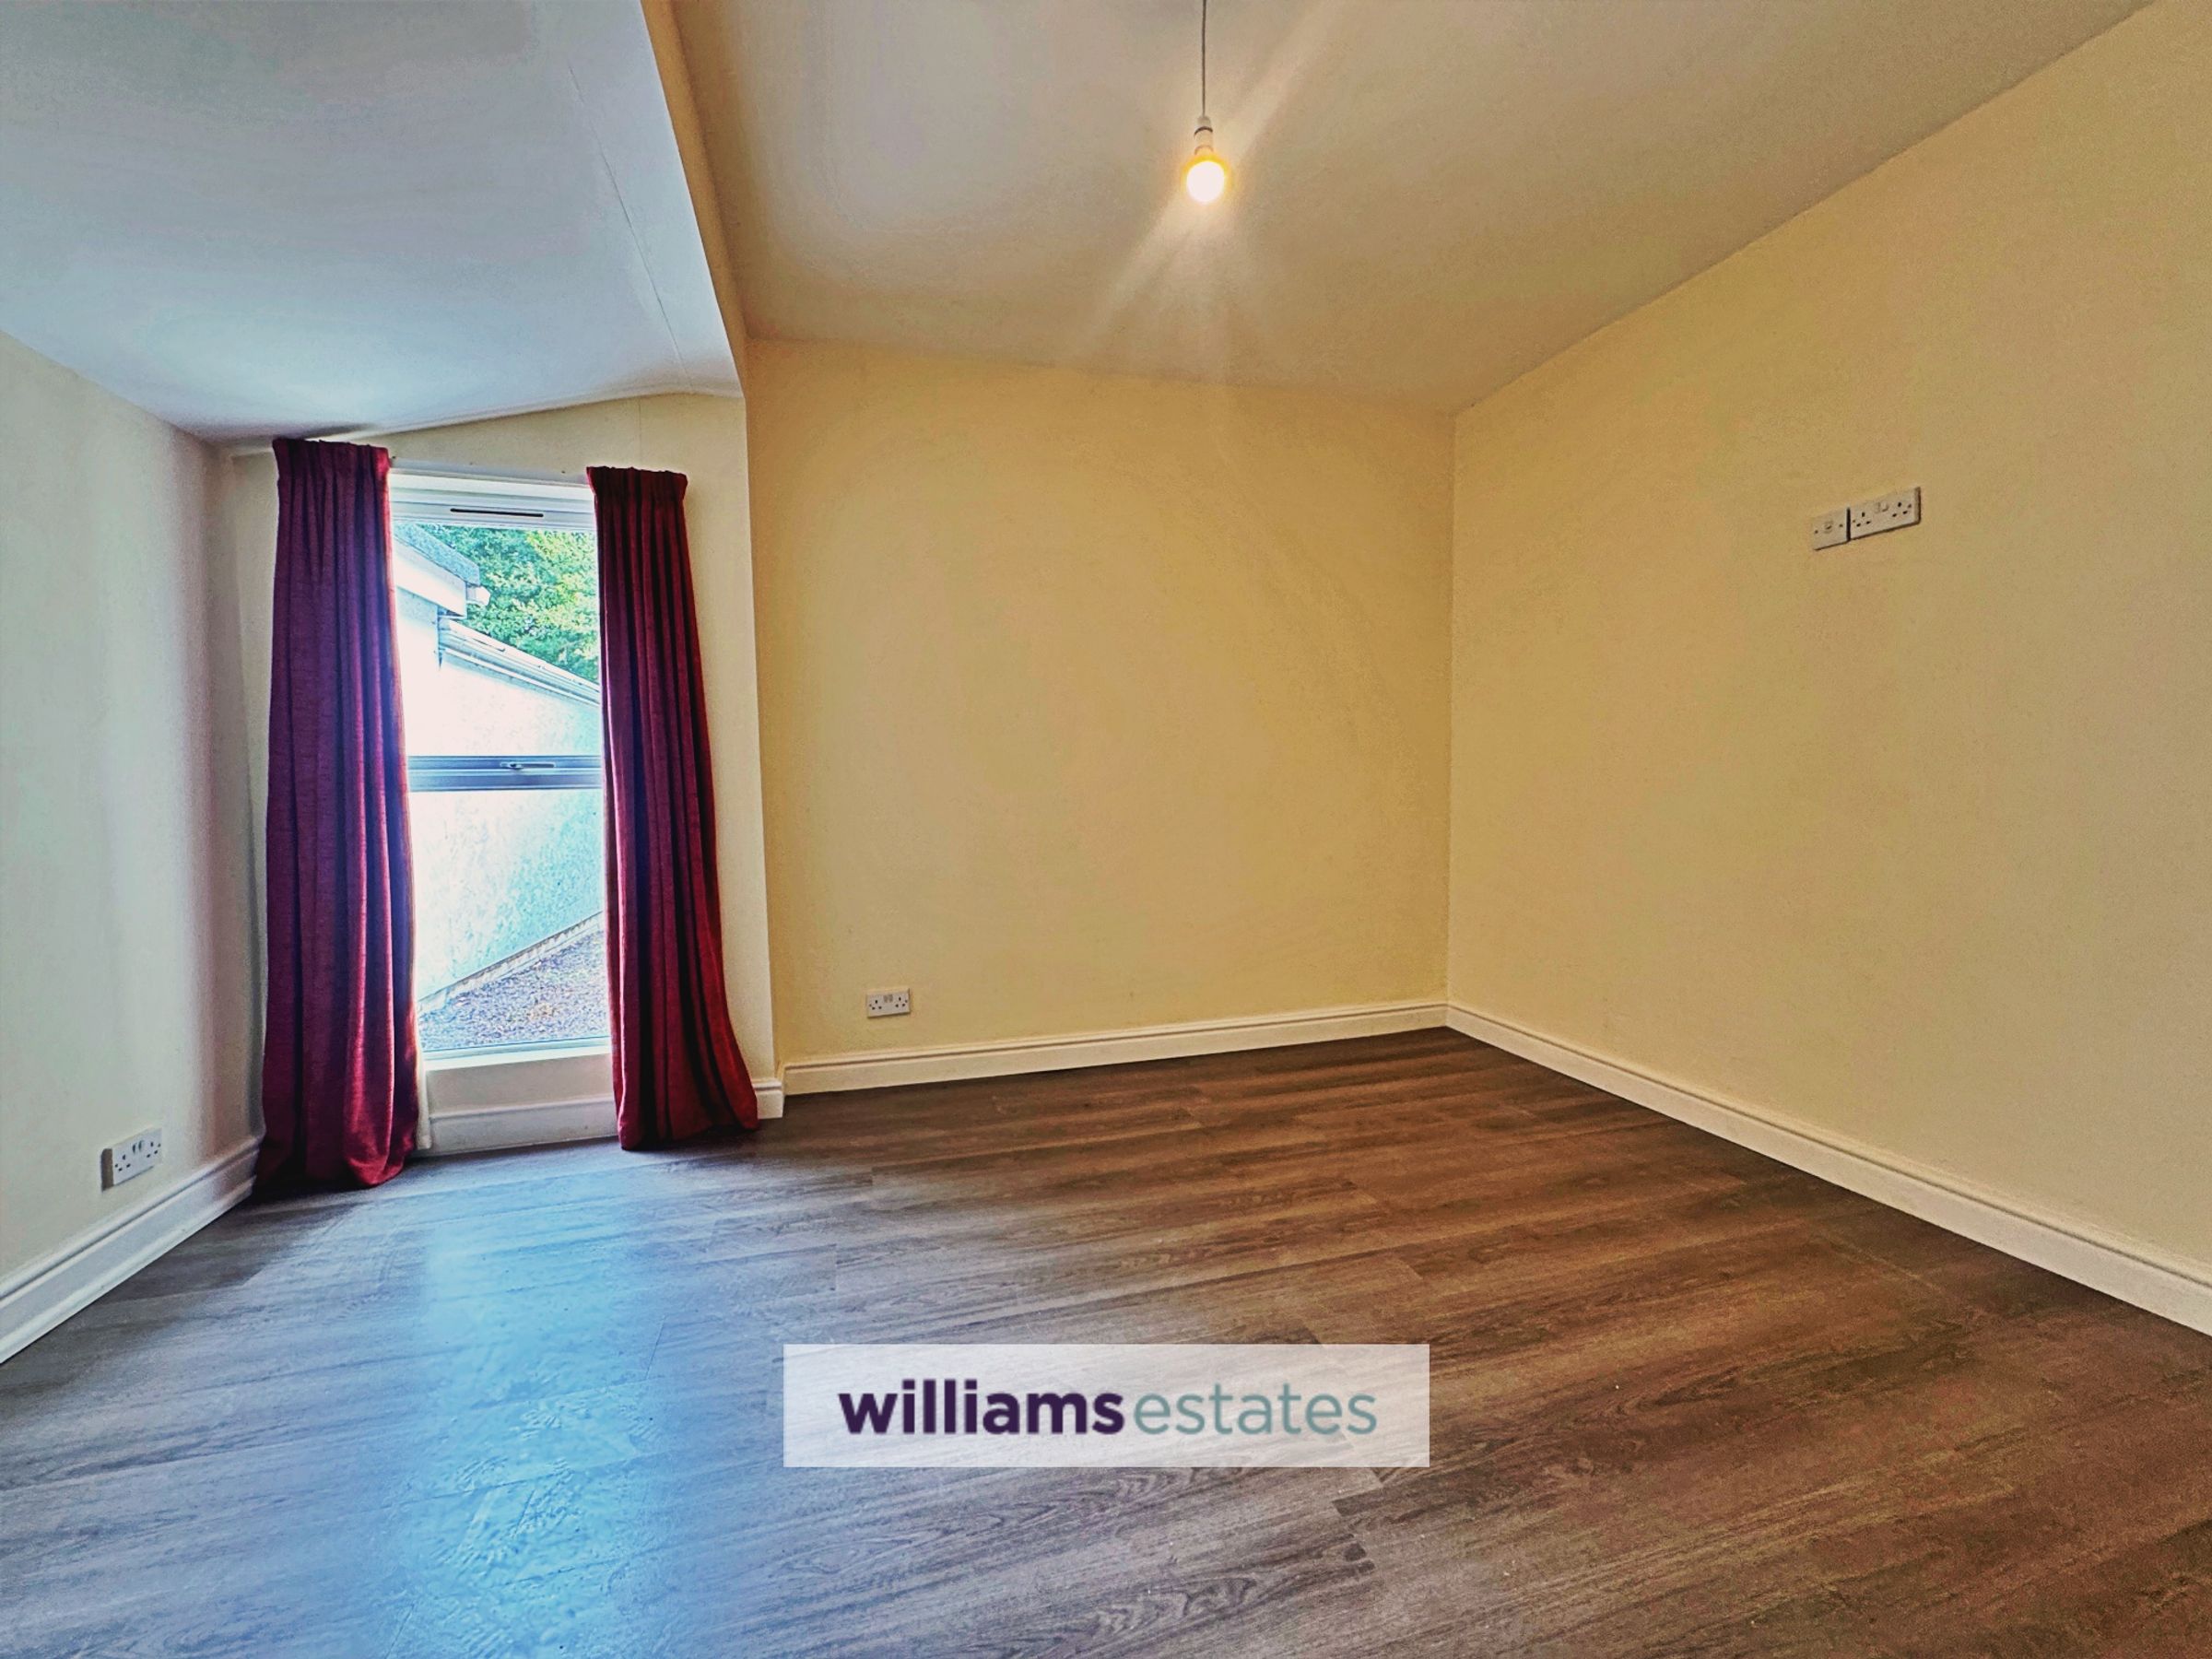
This spacious master bedroom has vaulted rooflines that angle down, offering maximum standing height in the middle and lower clearance near the edges, inset spotlighting, new carpet, ample power sockets, radiator, double glazed full length windows with double glazed central French doors that give access to a covered balcony having porcelain floor tiles, timber walls and covered roof, then clear glass balustrades and chrome handrails giving amazing views over the garden and towards the distant mountains. Just off this bedroom is a handy walk in store room with lighting. Door to the en-suite shower room.
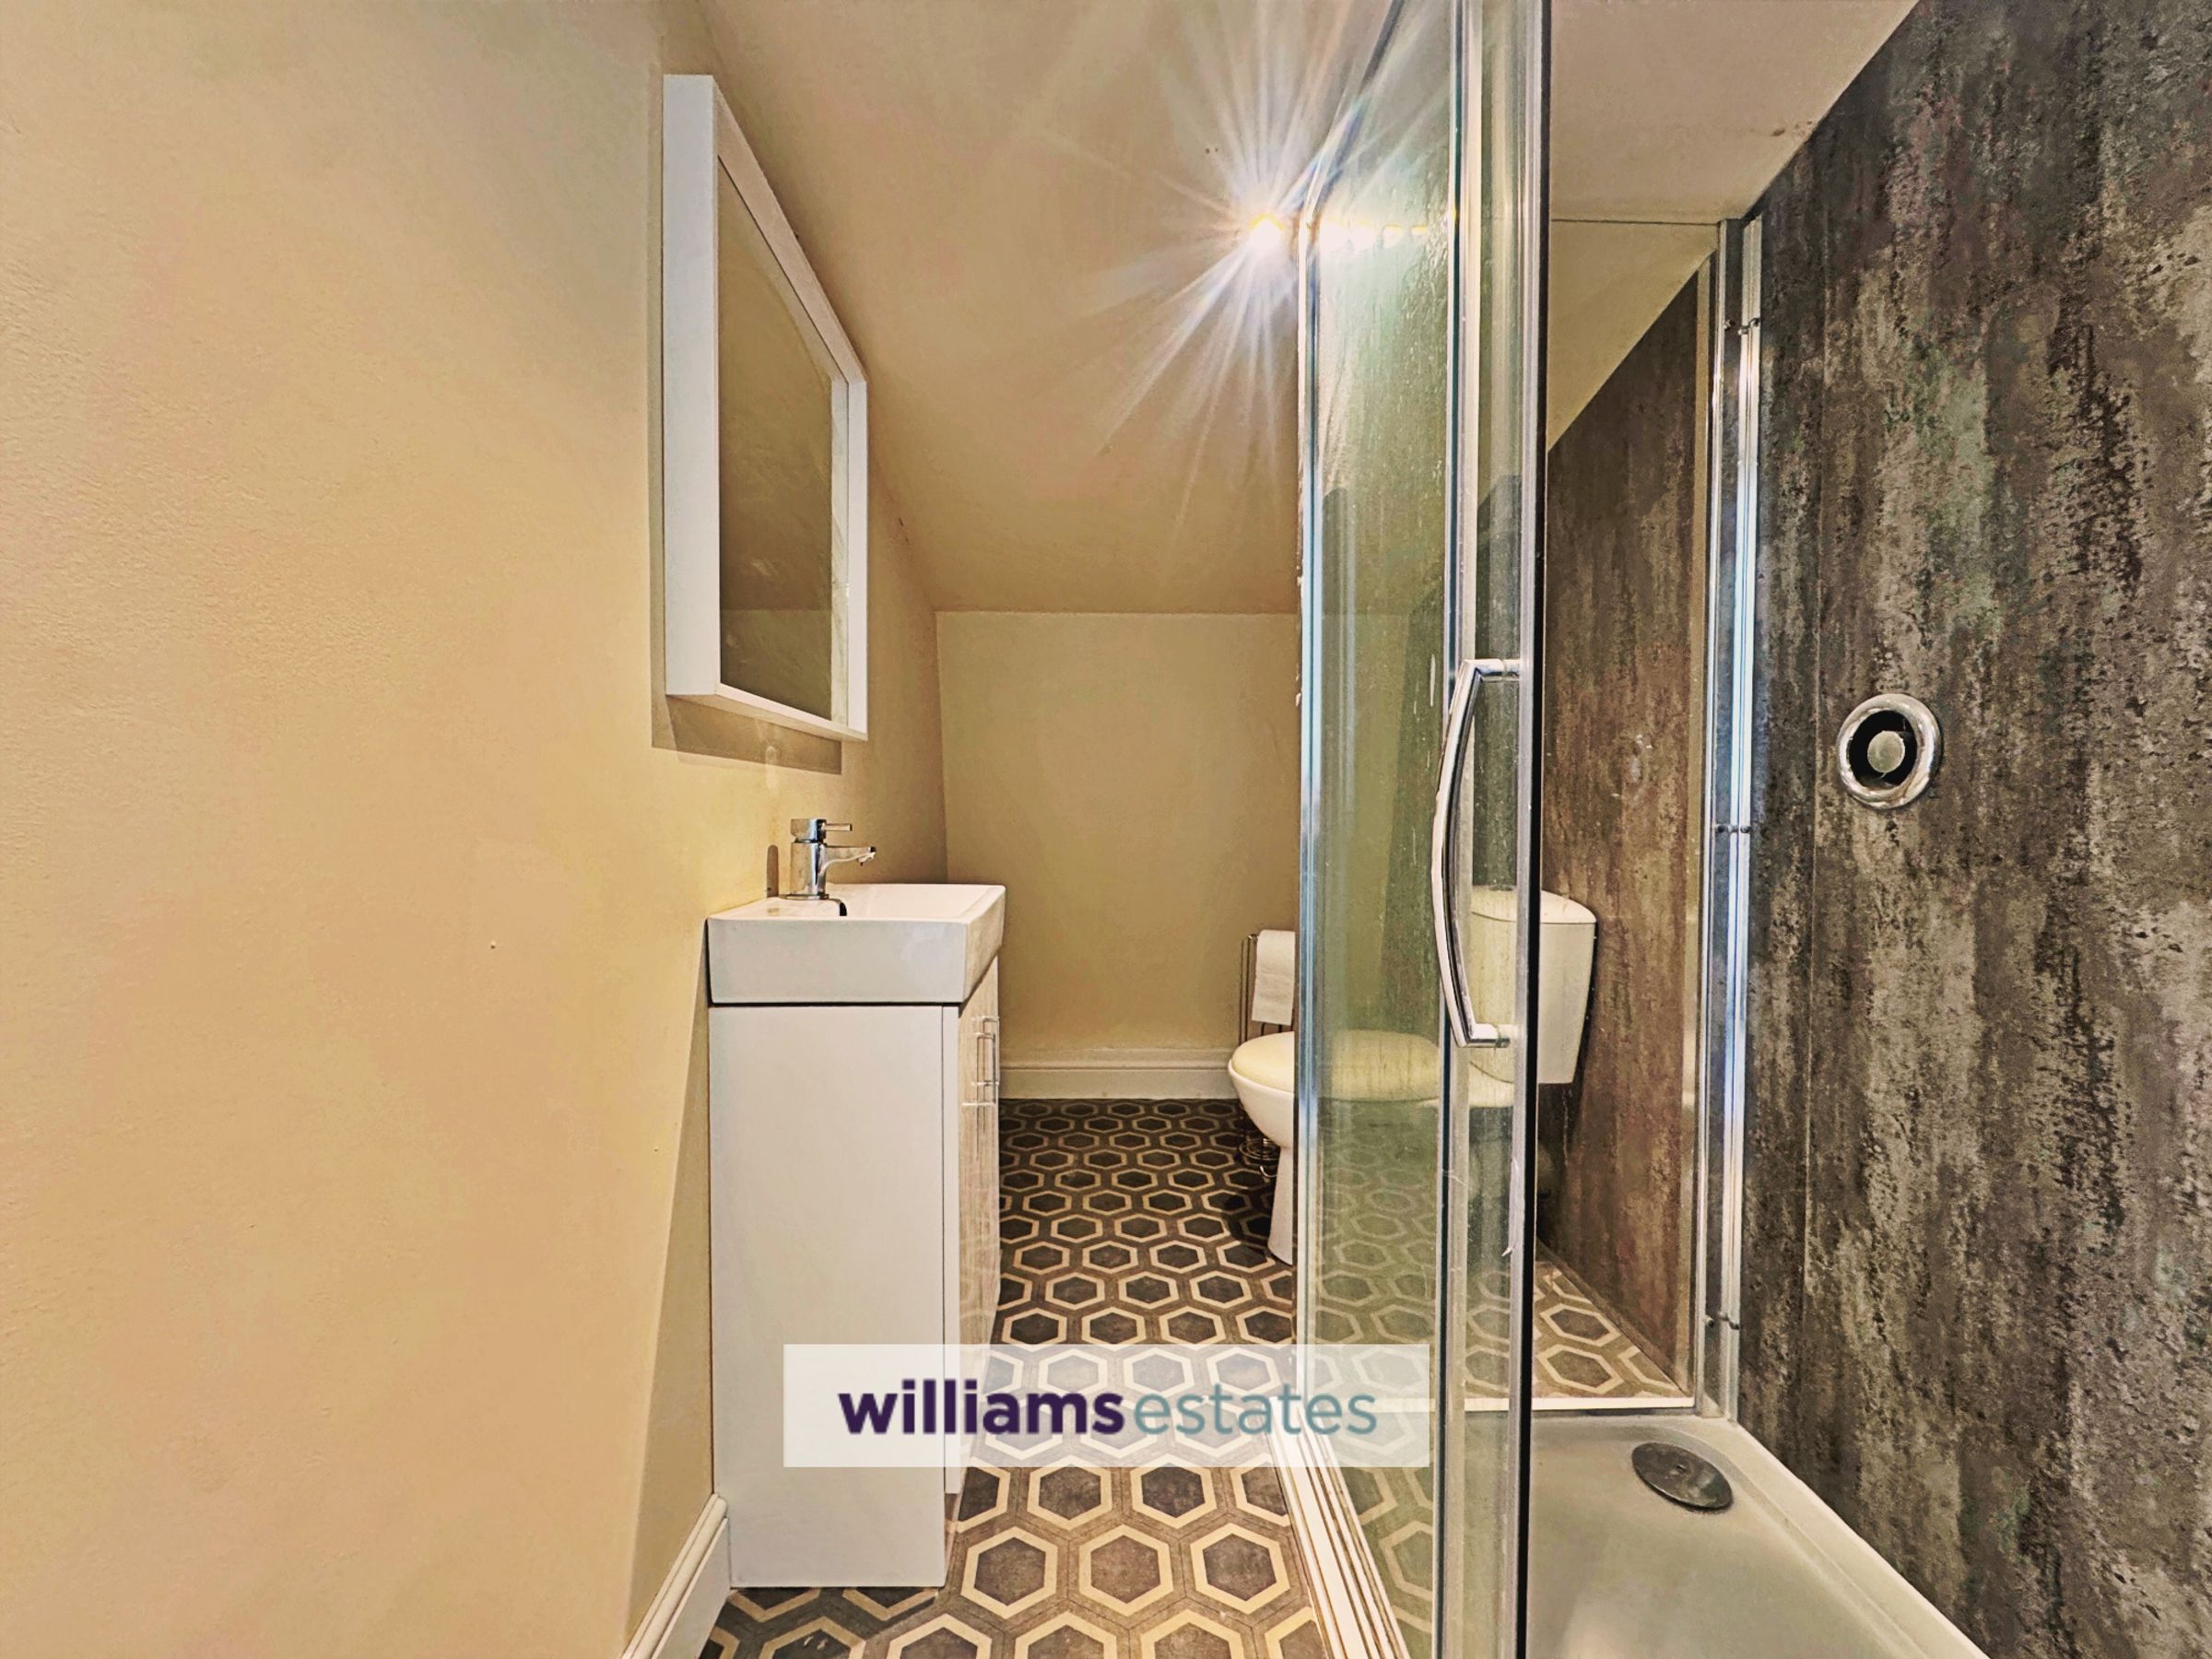
En-Suite Shower Room
Comprising of a vanity wash hand basin, toilet, double size shower enclosure with clear glass shower screen & sliding door, modern back panelling, extractor fon, vinyl flooring plus ceiling spotlighting.
Properties you may like
Disclaimer - Issued by Williams Estates Direct Limited (t/a Williams Estates) for guidance only, these particulars do not form part of any offer or contract. All measurements are approximate and should be verified independently. We have not tested any fixtures, fittings, or services and recommend a final inspection before contract exchange. Under the Money Laundering Regulations 2017, all purchasers are required to complete mandatory AML and identity checks, subject to a £36 inc VAT compliance fee per applicant.